

To produce electronic applications effectively, two things are essential: precisely manufactured components, and a fast, seamless production cycle. Mitutoyo’s optical, vision, CMM and handheld metrology solutions help produce electronic components with even the tightest tolerances.
Electronic Industry Realities
As microprocessors, semiconductors and other electronic components become ever-smaller, the importance of accurate microscopy continues to grow. In small footprints, the margin of error for measurement accuracy is virtually nonexistent. Only the most sophisticated and high-resolution metrology solutions can deliver the precision necessary for success.
Delicate Components
Today’s electronics manufacturers are tasked with delivering more processing power in less space—which requires smaller components, maximum efficiency and razor-sharp accuracy. Small components like wafers or comparators are often too fragile or sensitive for traditional contact metrology.
Rapid Iterations
Innovation moves fast in the electronics industry. Manufacturers must keep inspection speeds high to meet market demand and keep pace with new design elements. At the same time, these fast-moving and complex production processes must assure consistent accuracy and speed.
Mitutoyo’s Expertise
Measuring delicate components requires microscopic accuracy, and Mitutoyo brings over 80 years of expertise in precise, reliable measurement. From micrometers and vision lasers with 0.1m resolution to bench-type non-contact CMMs, our electronics and semiconductor metrology equipment helps manufacturers ensure accurate production.
High-res optical solutions with high-contrast images across a broad light spectrum
Streamlined data acquisition to enable faster inspection speeds
Non-contact and vision measurement for small or delicate components
Electronics Metrology Solutions by Mitutoyo
From advanced sensor scanning solutions to polarization microscopes with UV through NIR capabilities, Mitutoyo delivers the metrology solutions needed to keep the electronics industry on track and within tolerances.
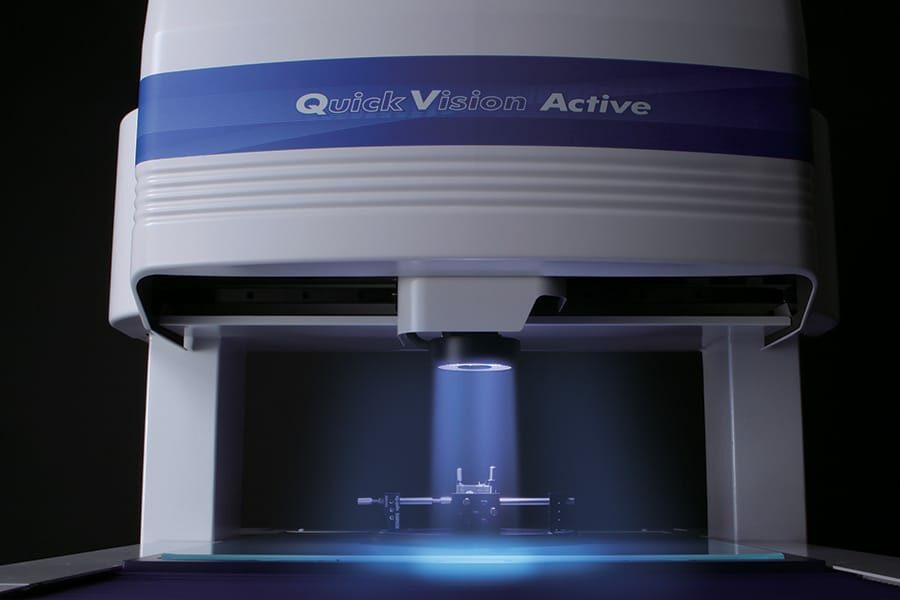
Mitutoyo offers highly accurate vision systems made of high quality components in a range of sizes
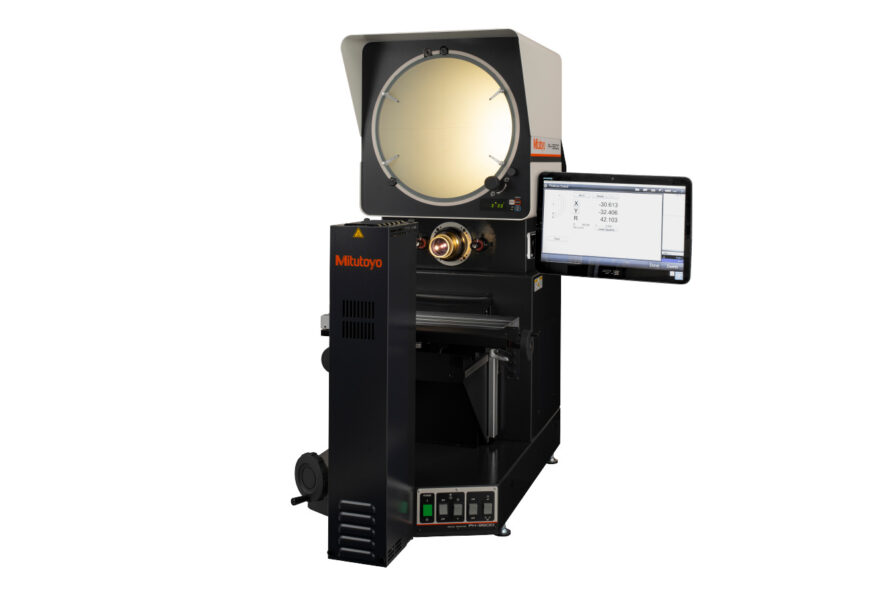
Our high-resolution microscopes and profile projectors measure minuscule electronic components with high accuracy and repeatability
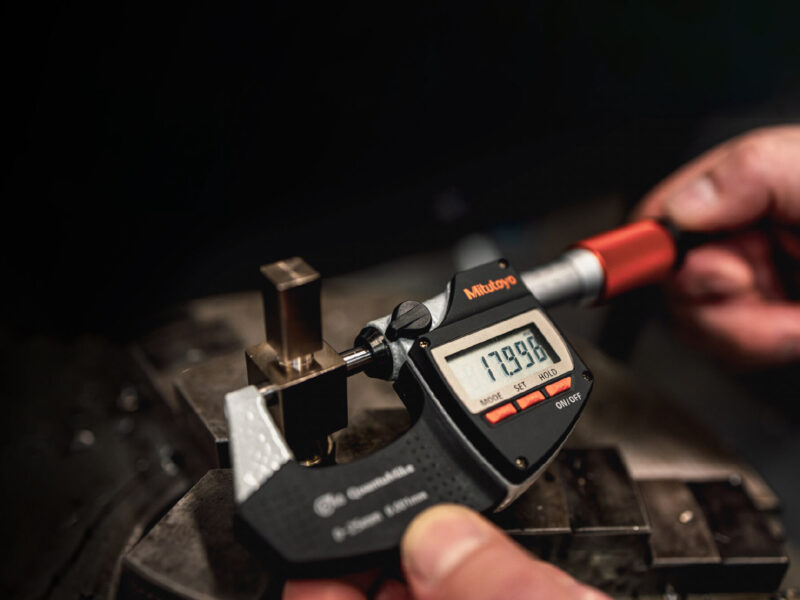
Easily and accurately collect and manage your measurements using the Mitutoyo data management system, MeasurLink®

Mitutoyo probes, linear gages and laser micrometers are fast, high-accuracy solutions suitable for a wide range of applications
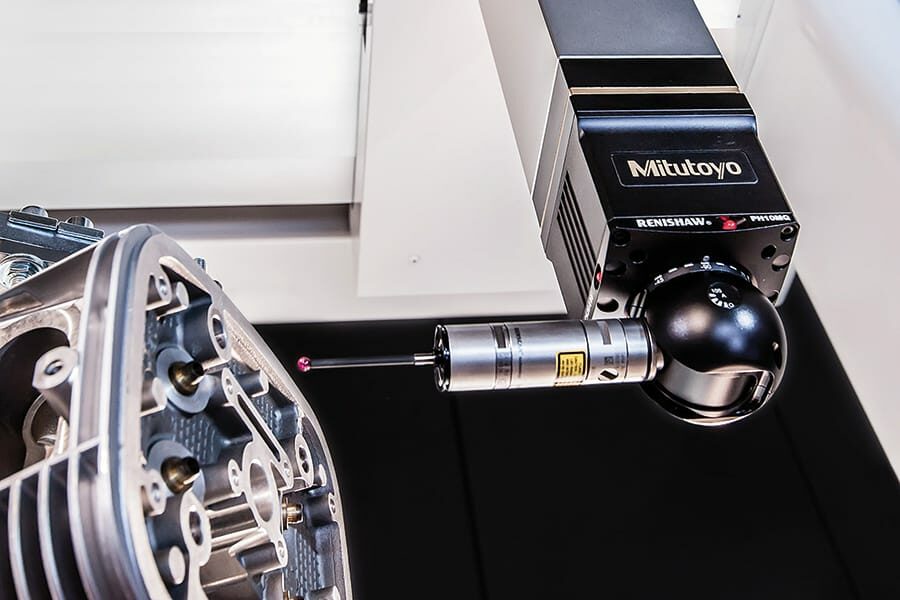
Capable of both contact and non-contact measurement, our best-in-class CMM solutions are ideal for 3D inspection of complex geometries