

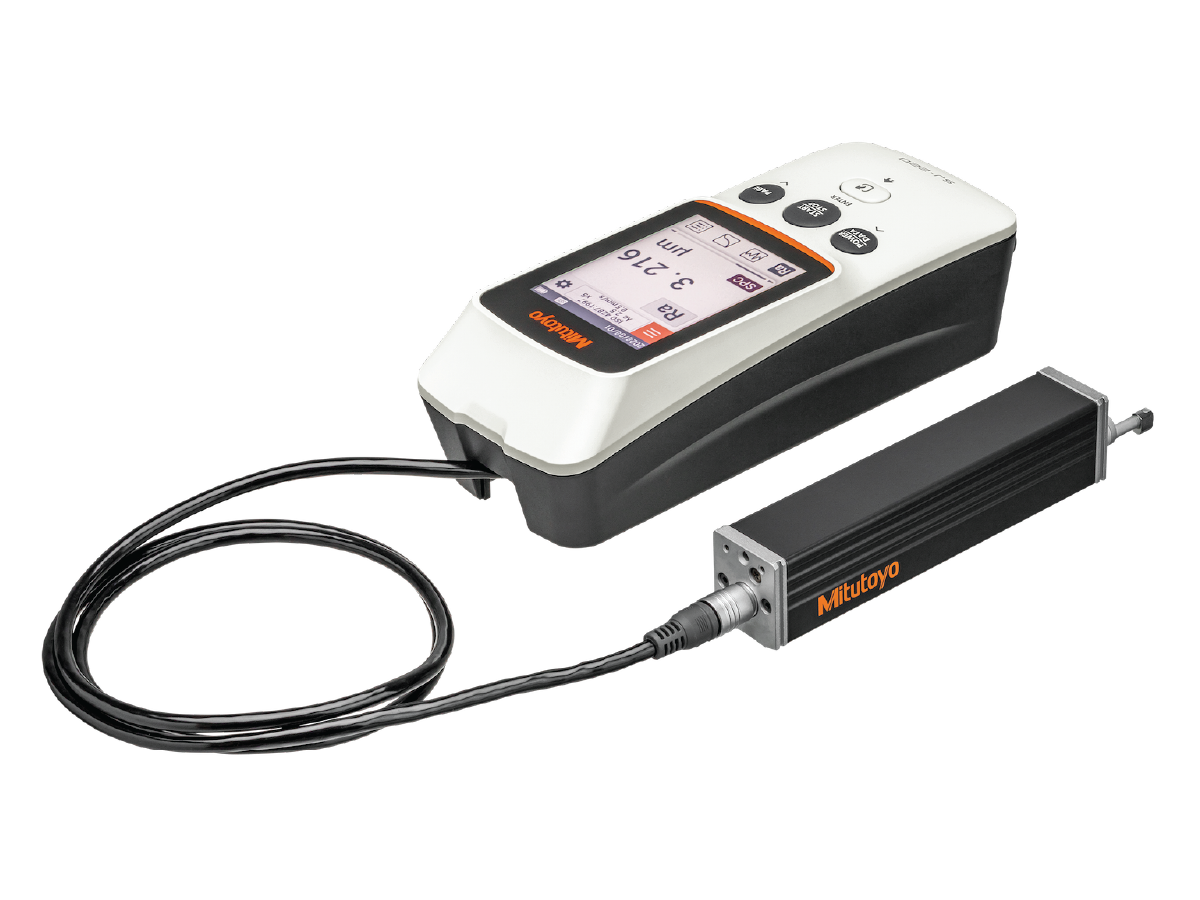
A portable surface roughness tester designed like a hand tool for easy on-site use. Simple and easy for anyone to use. Convenient portability and one-touch measurement functionality have been updated for comfortable operability.
Features & Benefits
The SJ-200 series of portable surface roughness measuring instruments that has contributed to industrial development and technological progress through precision measurements, has evolved further still. While maintaining excellent portability and ease of use on-site, it also provides touch screen functionality for intuitive operability. Equipped with a built-in battery, it can perform measurements in environments where power is not available and can be used approximately 1000 times on a full charge. Cableless and paperless work is made possible by using the U-WAVE-TIB, a Mitutoyo wireless data transmitter. This is a user-friendly device that provides compatibility and versatility to meet diverse manufacturing needs.
- Compatible with new standard ISO 21920.
- Built-in 2.8-inch color graphic, back-lit display provides excellent readability, improved visibility and is easy-to-use in dark environments.
- LCD display mode can be freely switched between portrait and landscape as well as left-hand or right –hand direction
- Even if you are wearing gloves and unable to use the touch screen, you can still operate the SJ-220 using the physical buttons.
- On a full charge, it can be used to perform measurements approximately 1000 times.
- Optional U-WAVE-TIB transmitter allows for wireless displaying of measurement results, setting measurement conditions, and bidirectional communication.
- Dedicated “SJ-APP” for increased efficiency of measurement work
- The display interface supports 25 interchangeable languages
Function
Detector Range: |
360 μm (-200 μm to +160 μm)
|
Detector Resolution: |
AUTO / depending on the measurement range, 360 μm/3.5 nm, 100 μm/0.9 nm, 25 μm/0.2 nm
|
Tracing Speed: |
During measurement: 0.25 mm/s, 0.5 mm/s, 0.75 mm/s, 1 mm/s
During return: 1 mm/s |
Skid Force: |
Less than 400 mN
|
Applicable Standards: |
JIS B 0601:1982, JIS B 0601:1994, JIS B 0601:2013, JIS B 0671:2002, JIS B 0631:2000, ISO 4287:1997, ISO 13565:1996, ISO 12085:1996, ISO 21920:2021, ASME B46.1, VDA2006
|
Assessed Profiles: |
Primary profile (P), Roughness profile (R), DF profile, R-Motif
|
Size (Display Unit): |
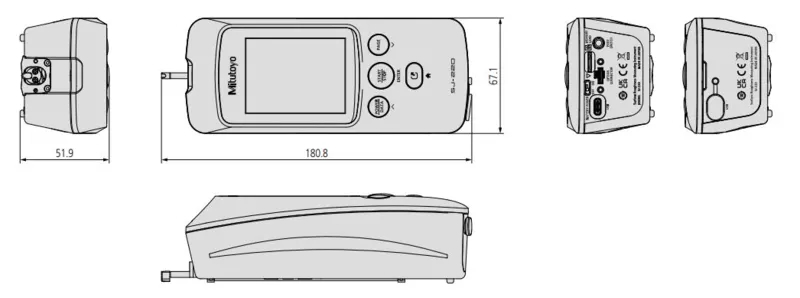
164.7×67.1×51.9 mm
|
Size (Drive Unit): |
115×23×26 mm
|
Mass: |
330 g (Display unit), 180 g (Drive unit), 7.8 g (Detector)
|
Product List
| Order No.: | Product Image: | Range X-Axis: | Measuring Force: | Stylus tip (Diamond, angle °/ tip radius): | External I/O: |
|---|---|---|---|---|---|
| 178-741-13 | - | 0.68" / 17.5mm | 0.75mN | 60 / 2μm | USB I/F Digimatic output |
| 178-742-13 | - | 0.68" / 17.5mm | 4mN | 90 / 5μm | Footswitch I/F |
| 178-743-13 | - | 0.68" / 17.5mm | 0.75mN | 60 / 2μm | Footswitch I/F |
| 178-744-13 | - | 0.68" / 17.5mm | 4mN | 90 / 5μm | Footswitch I/F |
| 178-745-13 | - | 0.22" / 5.6mm | 0.75mN | 60 / 2μm | Footswitch I/F |
| 178-746-13 | - | 0.22" / 5.6mm | 4mN | 90 / 5μm | Footswitch I/F |