

The Mitutoyo back plunger dial indicator provides the same full stroke measurements as standard dial gages, but fits into smaller spaces for easier dial readings.
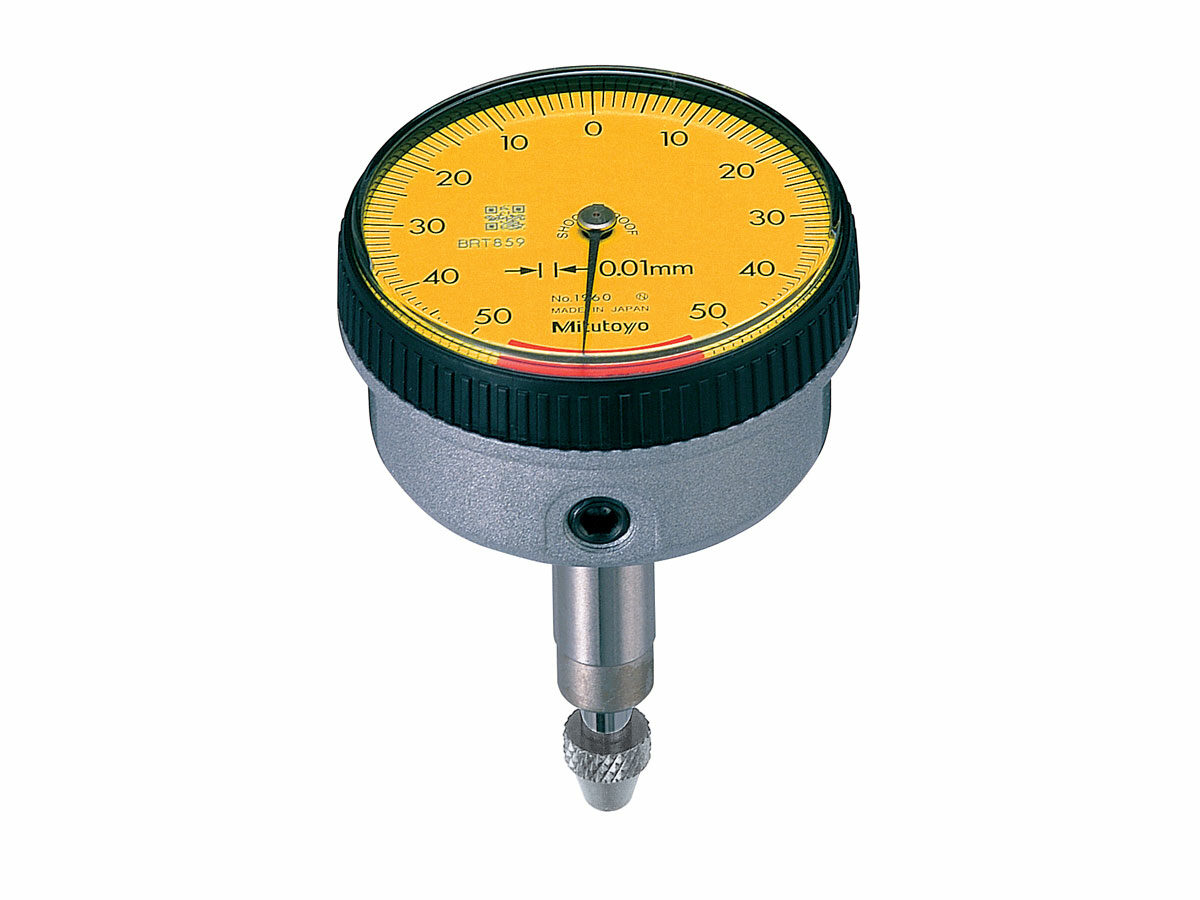
Back Plunger Type
Features & Benefits
The Mitutoyo back plunger dial indicator is designed with the measuring spindles on the back of the indicator. This type of indicator offers the same precision and durability as other Mitutoyo dial indicators, but is ideal for use in small spaces where graduations of standard dial indicators are difficult to see. The back plunger style makes this type of indicator suitable for mounting on leveling machine tool tables or inspection jigs. The crystal has a scratch and glare-resistant coating for clearer readings and better durability. The outer clamp and optional lifting lever can be attached to either side and can be easily installed or removed without the use of tools.
- Available in Metric and Inch models
- Shockproof models available
- Available as a one revolution type model
- Back plunger performs full stroke measurements
- A revolutionary offset spindle bushing design provides trouble-free stem clamping and a longer clamping range
- Unique shock-proof mechanism protects against shock from sudden spindle retraction
- Includes rotating bezel
- Rack gear is machine ground for tighter fit, increased accuracy
- Greater rigidity in the bearing plate reduces retracing error by up to 20%
- 4-Screw mounting increases impact resistance for better, longer accuracy
- No through screw hole on the frame provides better dust resistance
- Contact point is carbide tipped for lasting accuracy, durability
- Crystal is glare-free with a scratch-resistant coating
- Manufactured to meet ANSI/AGD and ISO/JIS standards
- Supplied in a fitted plastic case
Technical Data
| Technology: | Mechanical |
|---|---|
| Balanced Scale: | Yes |
| Back plunger type: | Yes |
| Min Measuring Force: | 0.4N |
| Max Measuring Force: | 1.4N |
Product List
| Order No.: | Product Image: | Units: | Series: | Stem diameter: | Thread type: | Graduation: | Min Range: | Max Range: | Range revolution: | Spindle stroke: | Dial reading: | Accuracy: | One Revolution type: | Shockproof: | Jeweled Bearing: | Reverse reading: | ANSI/AGD type: | ISO/JIS type: |
|---|---|---|---|---|---|---|---|---|---|---|---|---|---|---|---|---|---|---|
| 1160A | - | Metric | 1 | 8mm | M2.5 X 0.45 | 0.01mm | 0mm | 5mm | 1mm | - | 0-100 | ±0.016mm | - | - | - | - | - | Yes |
| 1162A | - | Metric | 1 | 8mm | M2.5 X 0.45 | 0.01mm | 0mm | 5mm | 1mm | - | 100-0 | ±0.016mm | - | - | - | Yes | - | Yes |
| 1166A | - | Inch | 1 | 3/8" | 4-48 UNF | 0.001" | 0" | 2" | 0.05" | - | 0-50 | ±0.001" | - | - | - | - | Yes | - |
| 1167A | - | Inch | 1 | 3/8" | 4-48 UNF | .001" | 0" | 2" | .05" | - | 0-25-0 | ±.001" | - | - | - | - | Yes | - |
| 1168A | - | Inch | 1 | 3/8" | 4-48 UNF | 0.001" | 0" | 2" | 0.05" | - | 50-0 | ±0.001" | - | - | - | Yes | Yes | - |
| 1960A | - | Metric | 1 | 8mm | M2.5 X 0.45 | 0.01mm | 0mm | 1mm | - | 1.27mm | 50-0-50 | ±0.014mm | Yes | Yes | - | - | - | Yes |
| 1961A | - | Inch | 1 | 3/8" | 4-48 UNF | 0.001" | 0" | 0.04" | - | 0.05" | 20-0-20 | ±0.001" | Yes | Yes | - | - | Yes | - |
| 2960A | - | Metric | 2 | 8mm | M2.5 X 0.45 | 0.01mm | 0mm | 1mm | - | 1.27mm | 50-0-50 | ±0.014mm | Yes | Yes | - | - | - | Yes |
| 2961A | - | Inch | 2 | 3/8" | 4-48 UNF | 0005"" | 0" | 0.04" | - | 0.05" | 20-0-20 | ±0.0005" | Yes | Yes | - | - | Yes | - |
| 2990A-10 | - | Metric | 2 | 8mm | M2.5 X 0.45 | 0.001mm | 0mm | 0.1mm | - | 0.14mm | 50-0-50 | ±0.005mm | Yes | Yes | Yes | - | - | Yes |
| 2991A-10 | - | Inch | 2 | 3/8" | 4-48 UNF | .0001"" | 0" | 0.008" | - | 0.01" | 4-0-4 | ±0.0002" | Yes | Yes | Yes | - | Yes | - |