

The Mitutoyo depth micrometer with interchangeable rods measures a wide range of depths with high accuracy. A Vernier scale provides precise measurements in fine units.
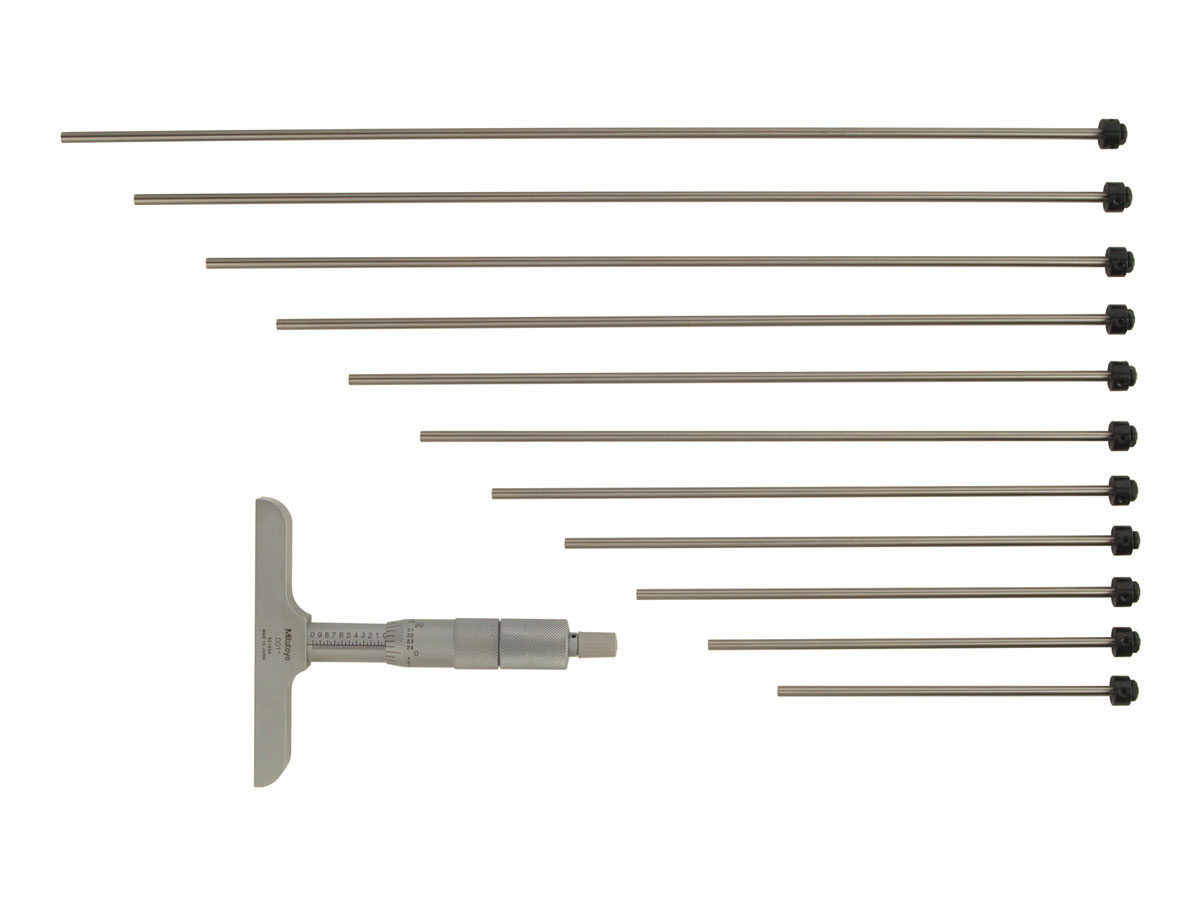
Mechanical Depth Micrometer with Interchangeable Rod Type
Features & Benefits
The Mitutoyo interchangeable rod type depth micrometer offers great versatility for measuring a range of depths with the included extension rods. The depth micrometer’s rod contact measuring points are lapped and carbide tipped for incredible flatness and better precision. The ratchet stop mechanism provides uniform pressure for precise, repeatable measurements.
- Available in Metric and Inch models
- Metric models available in ranges: 0-50mm, 0-100mm and 150mm
- Inch models available in ranges: 0-4”, 0-6” and 0-12”
- Rod length can be adjusted in 25mm/1” increments
- Rod diameters are 4mm
- Measuring rod clamps provide added measurement stability
- Supplied with a fitted plastic case
Technical Data
| Technology: | Mechanical |
|---|
Product List
| Order No.: | Product Image: | Units: | Range: | Graduation: | Accuracy: | Flatness of reference surface base: | Flatness of measuring face: | Parallelism between reference face and measuring rod face: | Zero point error of rods: | Measuring rod diameter: | Base size: | Rod quantity: |
|---|---|---|---|---|---|---|---|---|---|---|---|---|
| 129-109 |  |
Metric | 0-50mm | 0.01mm | ±3µm | 1.3µm | 0.3µm | (4+L/50)µm, L=Max. measuring length (mm) | 4µm | 4mm | 63.5 x 16mm | 2 |
| 129-111 | - | Metric | 0-100mm | 0.01mm | ±3µm | 1.3µm | 0.3µm | (4+L/50)µm, L=Max. measuring length (mm) | 4µm | 4mm | 63.5 x 16mm | 4 |
| 129-112 | - | Metric | 0-150mm | 0.01mm | ±3µm | 1.3µm | 0.3µm | (4+L/50)µm, L=Max. measuring length (mm) | 4µm | 4mm | 63.5 x 16mm | 6 |
| 129-115 | - | Metric | 0-100mm | 0.01mm | ±3µm | 2µm | 0.3µm | (4+L/50)µm, L=Max. measuring length (mm) | 4µm | 4mm | 101.6 x 16mm | 4 |
| 129-116 | - | Metric | 0-150mm | 0.01mm | ±3µm | 2µm | 0.3µm | (4+L/50)µm, L=Max. measuring length (mm) | 4µm | 4mm | 101.6 x 16mm | 6 |
| 129-127 | - | Inch | 0-4" | 0.001" | ±.00015" | 0.00005" | 0.000012" | [.00016+(.00004XR/2)], R=Max. measuring range (inch) | 0.0002" | 0.157" | 2.5 x .63" | 4 |
| 129-128 | - | Inch | 0-6" | 0.001" | ±.00015" | 0.00005" | 0.000012" | [.00016+(.00004XR/2)], R=Max. measuring range (inch) | 0.0002" | 0.157" | 2.5 x .63" | 6 |
| 129-131 |  |
Inch | 0-4" | 0.001" | ±.00015" | 0.00008" | 0.000012" | [.00016+(.00004XR/2)], R=Max. measuring range (inch) | 0.0002" | 0.157" | 4 x .63" | 4 |
| 129-132 | - | Inch | 0-6" | 0.001" | ±.00015" | 0.00008" | 0.000012" | [.00016+(.00004XR/2)], R=Max. measuring range (inch) | 0.0002" | 0.157" | 4 x .63" | 6 |
| 129-149 | - | Inch | 0-12" | 0.001" | ±.00015" | 0.00005" | 0.000012" | [.00016+(.00004XR/2)], R=Max. measuring range (inch) | 0.0003" | 0.157" | 2.5 x .63" | 12 |
| 129-150 |  |
Inch | 0-12" | 0.001" | ±.00015" | 0.00008" | 0.000012" | [.00016+(.00004XR/2)], R=Max. measuring range (inch) | 0.0003" | 0.157" | 4 x .63" | 12 |