

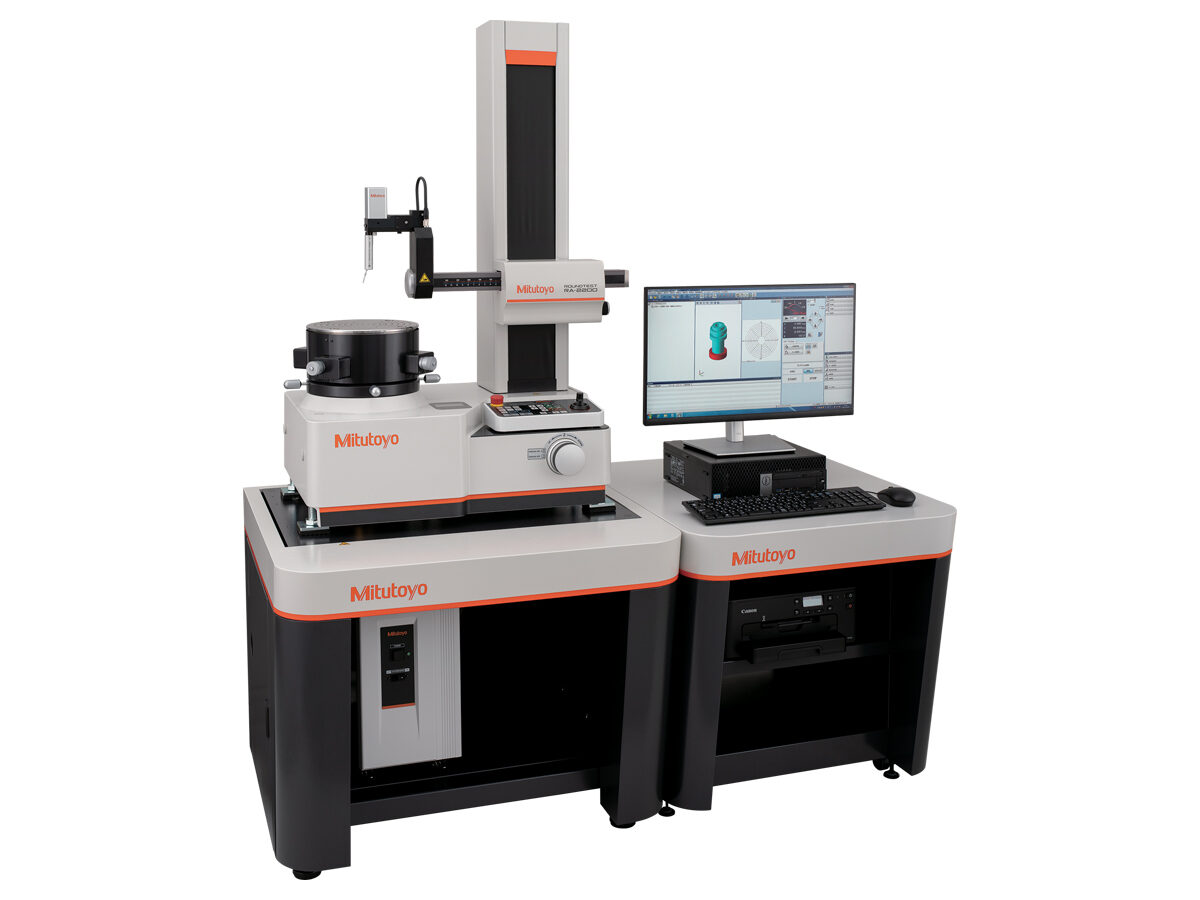
The Roundtest Extreme RA-2200 CNC Roundness, Cylindricity and Surface Roughness Measuring System offers automated measurement with independent and simultaneous multi-axis CNC control.
Features & Benefits
The Roundtest Extreme RA-2200 CNC Roundness, Cylindricity and Surface Roughness Measuring System performs highly accurate roundness and cylindrical measurements at high speeds in an easy-to-use machine. Roundness and surface roughness measurements are both available from a single measuring system eliminating workpiece resetting for roughness measurement. Roughness measurement is possible in the axial and circumferential directions.
- Programmable detector unit and holder arm greatly contribute to productivity improvement and enhanced measurement efficiency
- Offline teaching function is capable of creating part program without measurement which allows confirmation of collision-free simulations
- Available with the standard column specification or a high column specification for taller workpieces
- Highest rational accuracy in the radial direction together with high linear displacement accuracy in the axial direction offers high accuracy measurements in both roundness/cylindricity and flatness
Technical Data
| Technology: | Automated |
|---|---|
| Units: | Inch, Metric |
| Bearing Type: | Air |
| Table Adjustment Method: | Automatic mic heads |
| Rotating Speed: | 10, 2, 4, 6rpm |
| Table Diameter: | 9.25" / 235mm |
| Table Centering Range (With DAT function): | ± .2" / ± 5mm |
| Table Leveling Range: | ±1° |
| Max Table Loading: | 66lbs / 30kg |
| Table Max Probing Diameter: | 10.1" / 256mm |
| Table Max Loading Diameter: | 22.8" / 580mm |
| Column Traverse Method: | Motorized |
| Column Measuring Speed: | .5, 1, 2mm/s |
| Column Drive Speed (Max): | 50mm/s |
| Column Max Probing Depth: | Over ø1.264.09" / Over ø0.51.02" / Over ø32 104mm / Over ø12.726mm |
| Radial Traverse Method: | Motorized |
| Radial Traverse Range: | 6.9" / 175mm |
| Radial Drive Speed (Max): | 30mm/s |
| Radial measuring speed: | .5, 1, 2mm/s |
| Detector Measuring Force: | 40 mN |
| Detector Stylus Tip: | Carbide ball diameter .06" / Carbide ball diameter 1.6mm |
| Standard Detector measuring range: | ±4, ±40, ±400μm |
| Follow Detector measuring range: | ±5mm |
| Detector Measuring Direction: | One-direction |
| Stylus Angle Adjustment: | ±45° |
| Data Sampling Points: | 14,400/rev |
| Filter Type: | 2CR50, 2CR75, 2CRPC50, 2CRPC75, Gaussian, Off |
| Cut-off value: | 15, 15-150, 15-1500, 15-500, 150, 150-1500, 1500, 50, 50-1500, 50-500, 500, manual setting upr |
| Reference Circle for Evaluation: | LSC, MCC, MIC, MZC |
| Air pressure: | .39 Mpa |
Product List
| Order No.: | Product Image: | Column Traverse Range: | Column Max Probing Height: | Main Unit Dimensions: | Main Unit Mass: |
|---|---|---|---|---|---|
| 211-517-11 | - | 11.8" / 300mm | 11.8" / 300mm | 26.3 x 20 x 35.4" / 667 x 510 x 900mm | 397lbs / 180kg |
| 211-518-11 | - | 19.7" / 500mm | 19.7" / 500mm | 26.3 x 20 x 43.3" / 667 x 510 x 1100mm | 441lbs / 200kg |