

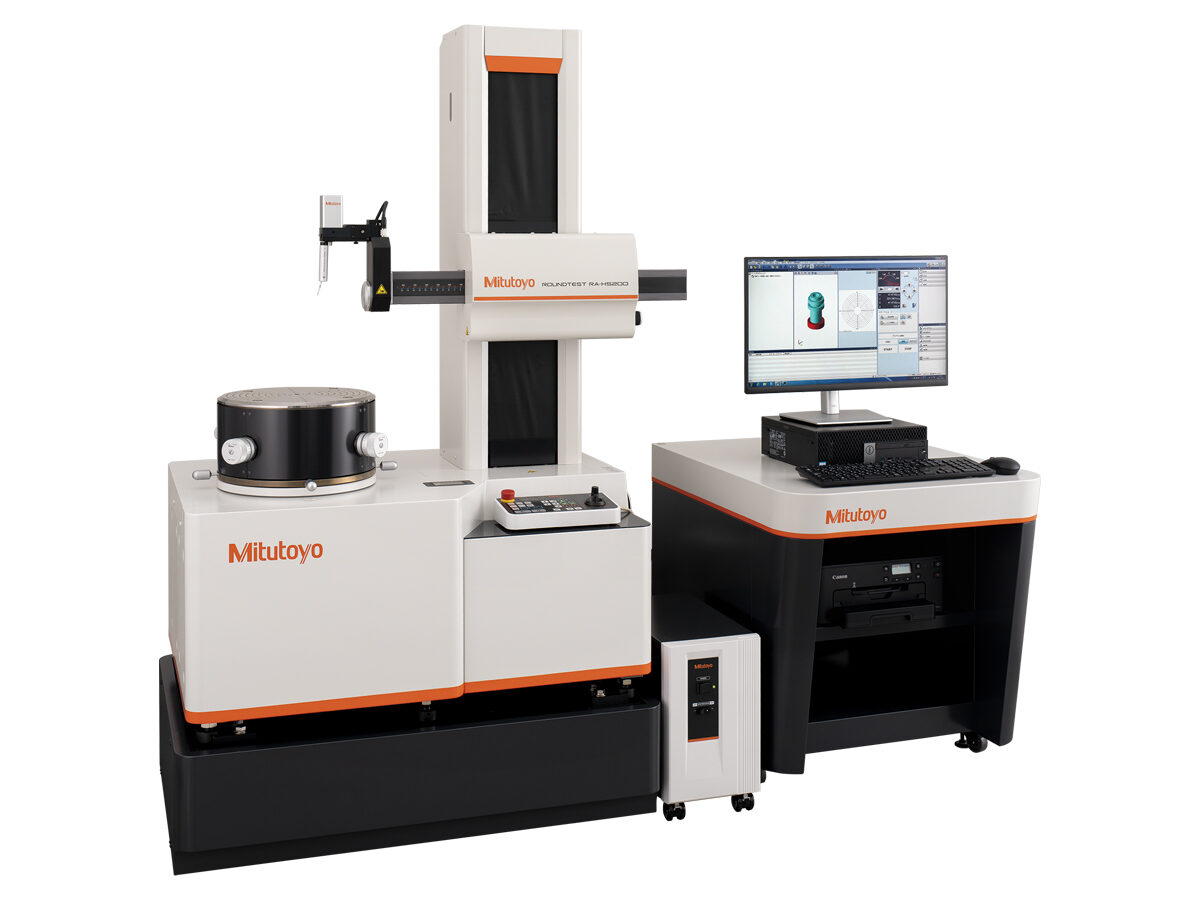
Engineered for peak performance, the Mitutoyo Roundtest RA-H5200 CNC PLUS is a high-precision system that integrates roundness, cylindricity, and surface roughness measurement into a single platform. By pairing elite-level accuracy with fully automated CNC workflows, it significantly optimizes throughput and operational efficiency.
Features & Benefits
The Mitutoyo Roundtest Extreme RA-H5200CNC Roundness, Cyclindricity and Surface Roughness Measuring System features automatic orientation control on the detector unit to enable the system to automatically execute high-speed, operator-free measurements. The RA-H5200 Extreme CNC roundness tester incorporates a programmable detector unit orientation function to continuously and automatically measure inner and outer diameters as well as top and bottom surfaces of a workpiece. The unit’s continuous OD/ID measurement function performs internal and external diameter measurements without the need to change the detector position.
- High-accuracy positioning sensors in the X- and Z-axis drive units, makes highly precise, repeatable measurements
- Rigid base and highly accurate, highly rigid turntable that achieves world-class rotational accuracy
- An Automatic Adustment Table (AAT) provides high-speed centering and leveling automatically, greatly reducing total measurement time
- Measurement while tracing is possible through a built-in linear scale in the X-axis to maintain contact with the workpiece surface when displacement due to form variation exceeds the measuring range of the sensor
- Spiral-mode measurement function combines table rotation and rectilinear action allowing cylindricity, coaxiality and other data to be loaded as a continuous data set
- Enhanced detector safety functions, such as accidental touch and collision detection, minimizes damage to both machine and workpieces
- A surface roughness detector, compliant with the relevant International Standards, can be mounted in place of the roundness measuring detector to create a multiple sensor testing system for roundness/cylindricity and surface roughness
Technical Data
| Technology: | Automated |
|---|---|
| Units: | Inch, Metric |
| Bearing Type: | Air |
| Table Adjustment Method: | Automatic mic heads |
| Rotating Speed: | 10, 2, 4, 6rpm |
| Table Diameter: | 11.8" / 300mm |
| Table Centering Range (With DAT function): | ± .2" / ± 5mm |
| Table Leveling Range: | ±1° |
| Max Table Loading: | 176lbs / 80kg |
| Table Max Probing Diameter: | 14" / 356mm |
| Table Max Loading Diameter: | 26.8" / 680mm |
| Column Traverse Method: | Motorized |
| Column Measuring Speed: | .5, 1, 2mm/s |
| Column Drive Speed (Max): | 60mm/s |
| Column Max Probing Depth: | Over ø1.264.09" / Over ø0.51.02" / Over ø32 104mm / Over ø12.726mm |
| Radial Traverse Method: | Motorized |
| Radial Traverse Range: | 8.9" / 225mm |
| Radial Drive Speed (Max): | 50mm/s |
| Radial measuring speed: | .5, 1, 2mm/s |
| Detector Measuring Force: | 40 mN |
| Detector Stylus Tip: | Carbide ball diameter .06" / Carbide ball diameter 1.6mm |
| Standard Detector measuring range: | ±4, ±40, ±400μm |
| Follow Detector measuring range: | ±5mm |
| Detector Measuring Direction: | One-direction |
| Stylus Angle Adjustment: | ±45° |
| Data Sampling Points: | 14,400/rev |
| Filter Type: | 2CR50, 2CR75, 2CRPC50, 2CRPC75, Gaussian, Off |
| Cut-off value: | 15, 15-150, 15-1500, 15-500, 150, 150-1500, 1500, 50, 50-1500, 50-500, 500, manual setting upr |
| Reference Circle for Evaluation: | LSC, MCC, MIC, MZC |
| Air pressure: | .39 Mpa |
| Vibration Isolator Mass: | 375lbs / 170kg |
Product List
| Order No.: | Product Image: | Column Traverse Range: | Column Max Probing Height: | Main Unit Dimensions: | Main Unit Mass: |
|---|---|---|---|---|---|
| 211-533-11 | - | 13.8" / 350mm | 13.8" / 350mm | 49.6 x 28.0 x 66.9" / 1260 x 710 x 1700mm | 1433lbs / 650kg |
| 211-534-11 | - | 21.7" / 550mm | 21.7" / 550mm | 49.6 x 28.0 x 74.8" / 1260 x 710 x 1900mm | 1477lbs / 670kg |