

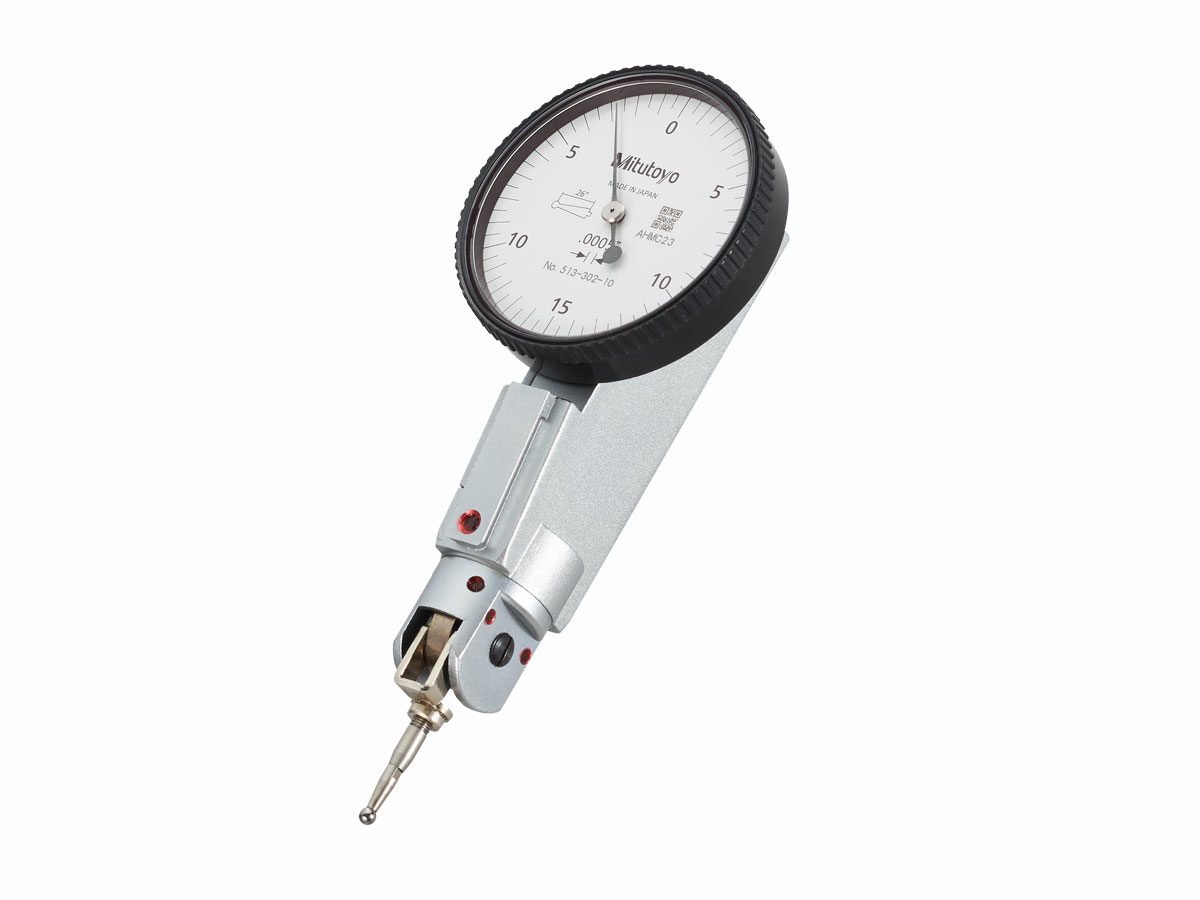
The Mitutoyo universal type dial test indicators are designed to measure surface variations in all directions without having to move the indicator.
Features & Benefits
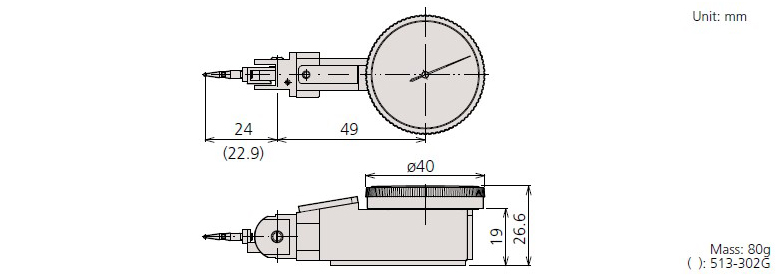
The Mitutoyo universal dial test indicator is ideal for applications for measuring surface variations in all directions, not only the direction of the measuring point. The direction of measurement itself can be adjusted 360 degrees without moving the indicator. The indicator’s one-piece movement provides high-impact resistance and better durability, while jeweled bearings deliver high sensitivity and quick response.
- Available in Metric and Inch models
- No-clutch structure provides automatic reversal of measuring direction
- O-ring seal and bonding of the bezel and crystal protects against dust and oil while rotating smoothly
- Contact point is adjustable within 220° of the axis
- Newly designed contact point holder prevents backlash
- Contact point is carbide tipped for lasting accuracy, durability
- Crystal is glare-free with a scratch-resistant coating
- Full set includes the indicator and contact points
- Supplied in a fitted plastic case
SERIES 513 Technical Data
| Technology: | Mechanical |
|---|---|
| Contact Point: | Carbide |
| Measuring Force: | 0.3 or lessN |
| Jeweled Bearing: | Yes |
Product List
| Order No.: | Product Image: | Units: | Graduation: | Basic set: | Full set: | Min Range: | Max Range: | Contact point length: | Dial reading: | Accuracy: | Set/s: |
|---|---|---|---|---|---|---|---|---|---|---|---|
| 513-302GE | - | Inch | 0005"" | Yes | - | 0" | .03" | - | 0-15-0 | ±.0005" | - |
| 513-304GE | - | Metric | 0.01mm | Yes | - | 0mm | 0.8mm | 24mm | 0-40-0 | ±8µm | - |
| 513-304GT | - | Metric | 0.01mm | - | Yes | 0mm | 0.8mm | 24mm | 0-40-0 | ±8µm | - |