

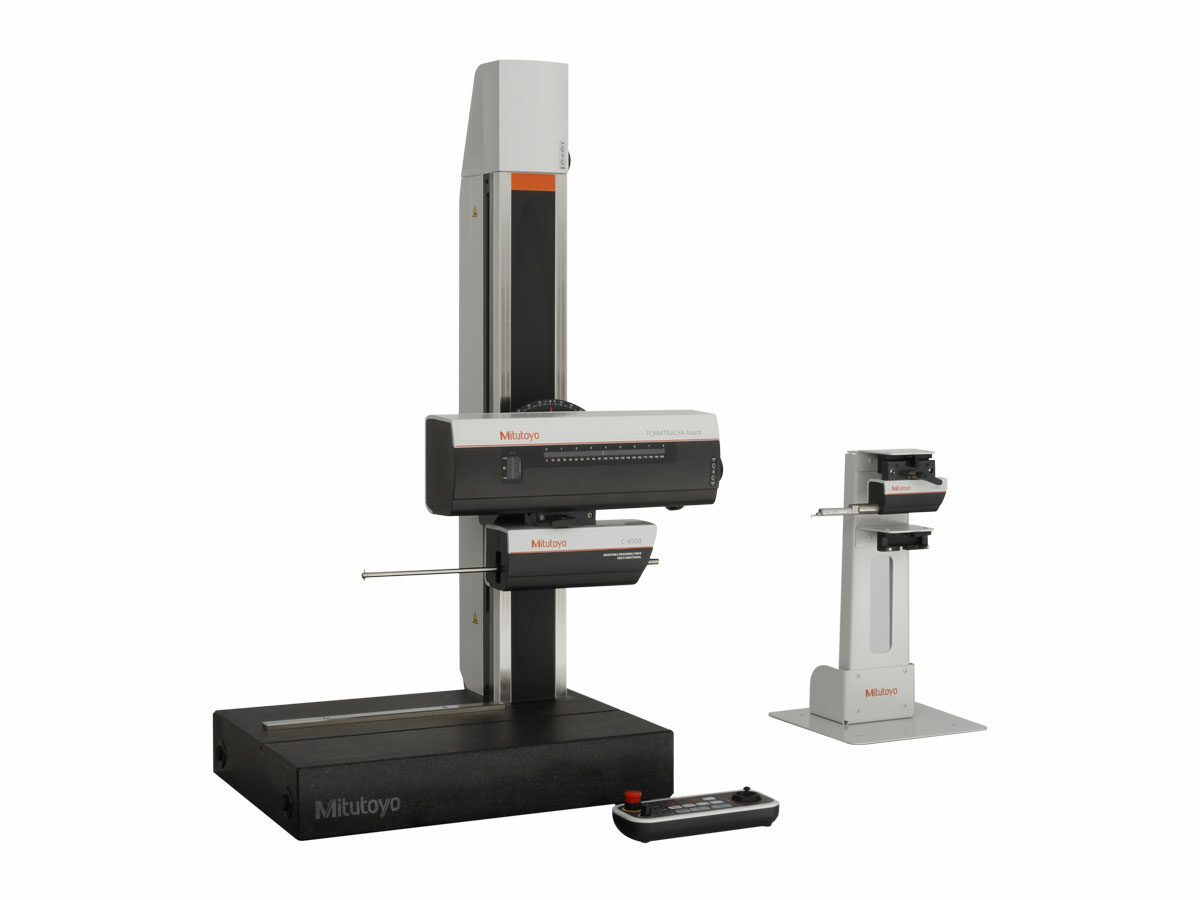
Hybrid dual detector, dual-sided contour stylus type and surface roughness measuring system with better measurement speed and efficiency, automation for easier operability, a wide variety of features, and expandability with optional detectors.
Features & Benefits
The all-in-one Formtracer Avant D4000 has a surface roughness and contour detector that is easily switched out without turning off the machine. The FTA-D4000 model features a dual-sided stylus that is capable of measuring ID and calculate pitch diameters. The dual-sided stylus also continuously measures upper and lower surfaces for easier, faster data analysis of difficult features such as the diameter of an internal screw thread.
- Hot swapping allows switching between the contour detector and roughness detector without powering the machine off
- The tool-less replacement mechanism uses a thumb-turn clamp for much faster switching between detectors
- Stylus drop detection feature detects any sudden drop of the stylus and stops the measurement operation
- Collision monitoring for the magnet arm and detector cover ensures safe measurements even during high-speed movements
- Optional accessories for automatic measurement automate processes from the setup to the measurement

Technical Data
| Resolution X-Axis: | 1.97μin / .05μm |
|---|---|
| Measuring Method: | Ultra high precision linear encoder |
| Drive speed (software): | 0 - 3.1in/s / 0 - 80mm/s |
| Drive speed (joystick): | 0 - 1.57in/s / 0 - 40mm/s |
| Measuring Speed: | .00078 - 1.18 in/s / .02 - 30 mm/s |
| Measuring direction (Surface): | Backward |
| Detector Z-Range (Surface): | 320, 3200, 32000μin / 8, 80, 800μm |
| Detector Z-resolution (Surface): | .004, .04, .4μin / .0001, .001, .01μin |
| Detection Method (Surface): | Differential inductance |
| Skid Radius of Curvature: | 1.57" |
| Measuring Force (Surface): | .75mN |
| Stylus tip (Diamond, angle °/ tip radius) (Surface): | 30μm |
| X-axis inclination angle: | ±45° |
| Z1-Axis Detector Measuring Range (Contour): | 2.4" / 60mm |
| Z1-Axis Detector Measuring Method (Contour): | RT detector |
| Z1-Axis Detector Resolution (Contour): | .78μin / .02μm |
| Measuring Direction (Contour): | Forward/Backward |
| Measuring Force (Contour): | 10, 20, 30, 40, 50mN |
| One-sided cut Stylus tip (angle °/ radius) (Contour): | 12°/ 1000μin / 12°/ 25μm |
| Duel-sided cut Stylus tip (angle °/ radius) (Contour): | 30°/ 1000μin / 30°/ 25μm |
| Column resolution: | 39.4μin |
| Column Resolution: | 1μm |
| Z2-axis Measuring Method: | ABS linear encoder |
| Column Z2-axis drive speed (Software): | 0 - 1.2in/s / 0 - 30mm/s |
Product List
| Order No.: | Product Image: | Range X-Axis: | Column vertical travel: | Granite base: | Main Unit Dimensions: | Main Unit Mass: |
|---|---|---|---|---|---|---|
| 525-321-13 | - | 4" / 100mm | 11.8" / 300mm | 23.6x17.7" / 600x450mm | 38.2x22.6x38"/ 970x574x966mm | 308lbs / 140kg |
| 525-322-13 | - | 4" / 100mm | 19.7" / 500mm | 23.6x17.7" / 600x450mm | 38.2x22.6x45.9"/ 970x574x1166mm | 330lbs / 150kg |
| 525-323-13 | - | 4" / 100mm | 19.7" / 500mm | 39.4x17.7" / 1000x450mm | 53.9x22.6xx46.3"/ 1369x574x1176mm | 485lbs / 220kg |
| 525-324-13 | - | 4" / 100mm | 27.6" / 700mm | 39.4x17.7" / 1000x450mm | 53.9x22.6x56.3"/ 1369x574x1430mm | 595lbs / 270kg |
| 525-326-13 | - | 8" / 200mm | 11.8" / 300mm | 23.6x17.7" / 600x450mm | 38.6x22.6x38"/ 980x574x966mm | 308lbs / 140kg |
| 525-327-13 | - | 8" / 200mm | 19.7" / 500mm | 23.6x17.7" / 600x450mm | 38.6x22.6x45.9"/ 980x574x1166mm | 330lbs / 150kg |
| 525-328-13 | - | 8" / 200mm | 19.7" / 500mm | 39.4x17.7" / 1000x450mm | 54.3x22.6x46.3"/ 1379x574x1176mm | 485lbs / 220kg |
| 525-329-13 | - | 8" / 200mm | 27.6" / 700mm | 39.4x17.7" / 1000x450mm | 54.3x22.6x56.3"/ 1379x574x1430mm | 595lbs / 270kg |