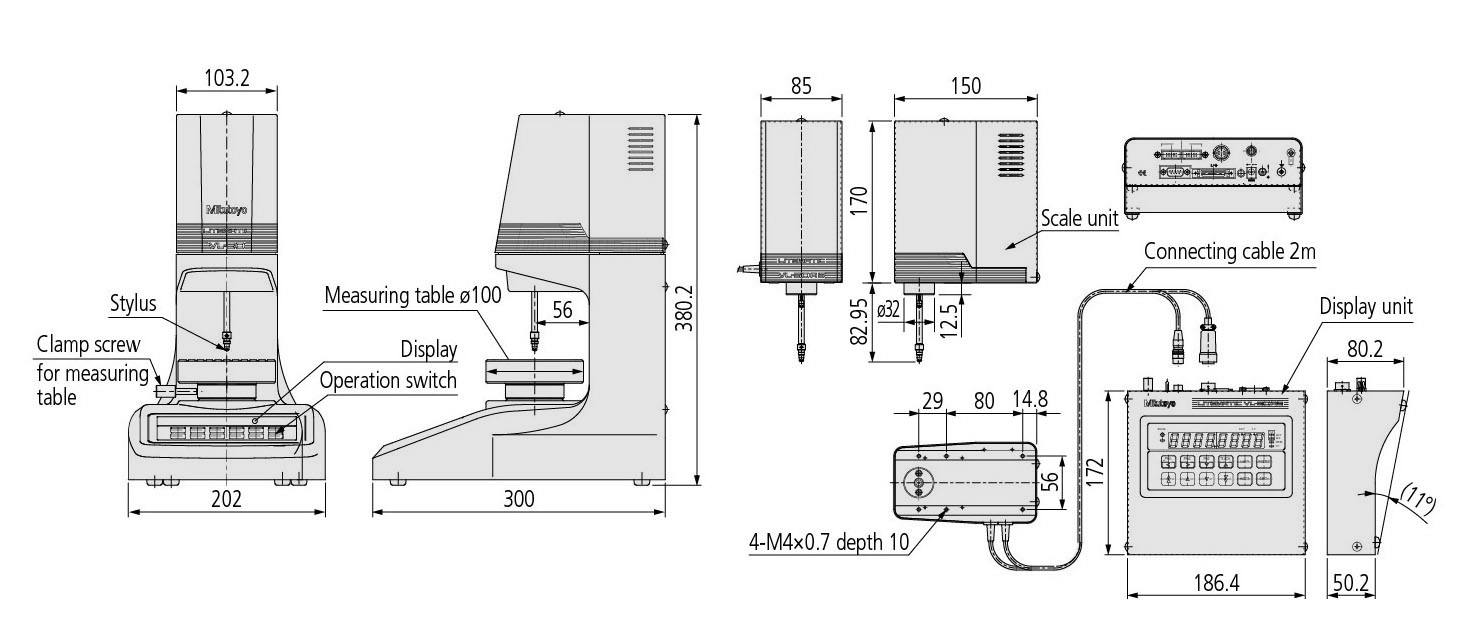
The Mitutoyo Litematic Contact Gage provides constant measuring force for high-accuracy inspection of many workpieces. Standard and low force models are available.

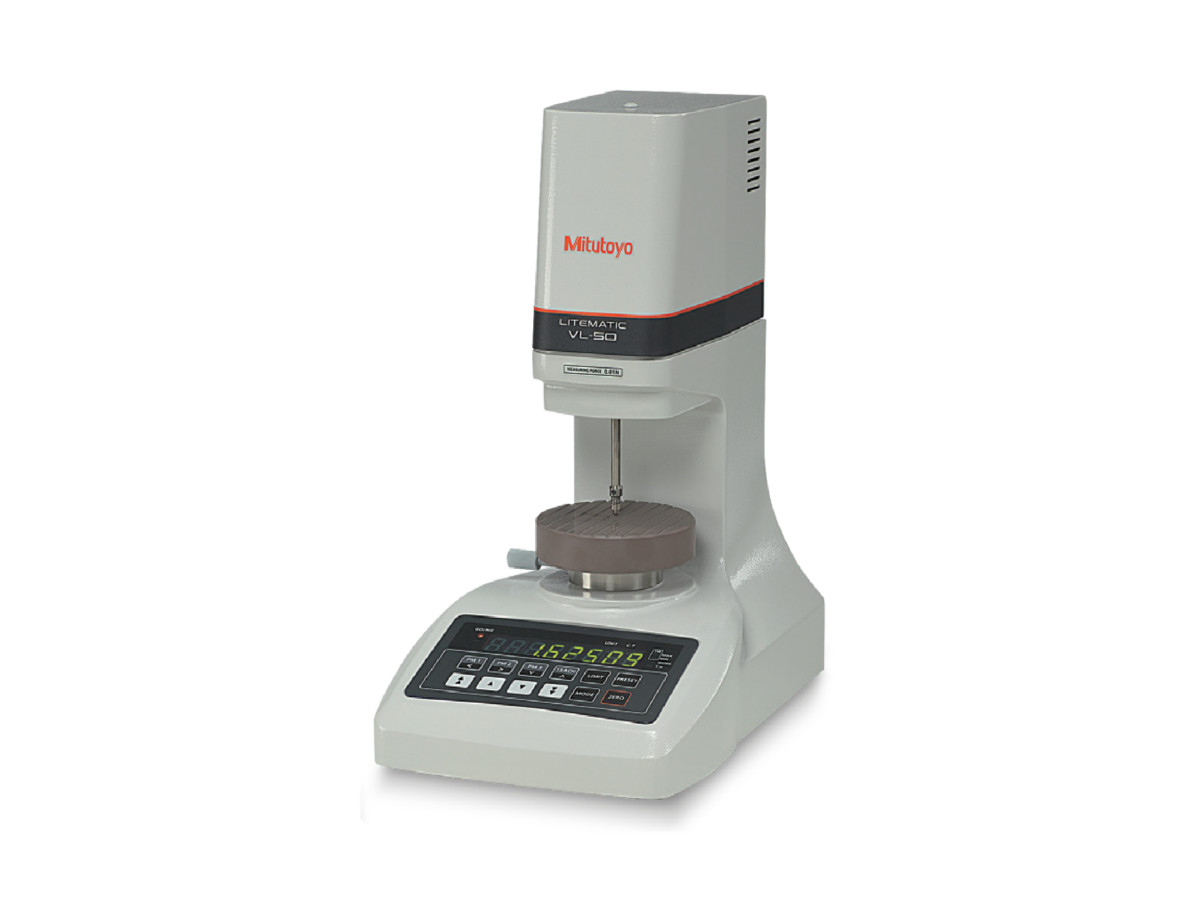
The Mitutoyo Litematic Contact Gage provides constant measuring force for high-accuracy inspection of many workpieces. Standard and low force models are available.
When measuring easily deformed workpieces, the Mitutoyo Litematic offers ultra-high precision measurement with extra-low measuring force. The Litematic is ideal for measuring materials such as rubber, plastic, film, sheet metal, semiconductors, medical specimens, and other difficult-to-measure components. Standard force models work extremely well for applications where speed and constant force measurements are required. This increases repeatability and reproducibility between operators.
| Display: | 8 digits/14mm (.6") character height (without signs) |
|---|---|
| Max Measuring Speed: | 4 mm/sec |
| Min Measuring Speed: | 2 mm/sec |
| Max Travel Speed: | 8 mm/sec |
| Min Travel Speed: | 2 mm/sec |
| Accuracy: | ±(0.5+L/100)µm |
| Accuracy Guaranteed Temperature: | 20±1 ˚C |
| Power Consumption: | 12W (12V, 1A) |
| Max Resolution: | 0.00005" / 1µm |
| Min Resolution: | 0.0000005" / 0.01µm |
| Position Detection Method: | Reflective-type linear encoder |
| Repeatability: | 0.05µm |
| Stroke: | 51.5mm |
| Data output: | Digimatic, RS-232C |
| Order No.: | Dimensions: | Measuring Force: | Measuring Range: | Measuring Table Diameter: | Worktable: | Range: | Optional Accessories: |
|---|---|---|---|---|---|---|---|
| 318-221-23 | 202x300x380.2mm | 0.01N | - | 100 | Zirconia Ceramic | 0-2" / 0-50mm | Accessories |
| 318-222-23 | 202x300x380.2mm | 0.15N | - | 100 | Zirconia Ceramic | 0-2" / 0-50mm | Accessories |
| 318-223-23 | 202x300x380.2mm | 1N | - | 100 | Zirconia Ceramic | 0-2" / 0-50mm | Accessories |
| 318-226-23 | - | 0.01N | 2" / 50mm | - | - | - | Accessories |
| 318-227-23 | - | 0.15N | 2" / 50mm | - | - | - | Accessories |
| 318-228-23 | - | 1N | 2" / 50mm | - | - | - | Accessories |