

Few industries have stricter quality control requirements than defense manufacturers. Rigorous traceability and calibration are essential in order to keep mission-critical applications in line with strict requirements. Mitutoyo has been setting international standards in metrology performance for decades, and we’re ready to bring that expertise to your military applications.
Defense Industry Realities
Accurate production of defense applications, both mechanical and electronic, is life-critical. Not only are military operators at risk, but so is the success of the entire mission. Meeting stated standards for production quality and safety is a major challenge, but failing to do so can’t be an option.
Strict Governmental Standards
Defense manufacturers have no shortage of documented standards to adhere to: ISO 9001, AS9100 and its derivatives, ITAR and more. The most accurate and reliable defense metrology solutions are needed to make sure that each component is fully in compliance.
Budgetary Restrictions
Strict budgets are nothing new to defense manufacturers, but that doesn’t mean standards can be allowed to slip. Manufacturers face a tough challenge: maintaining the highest level of accuracy, while still producing quickly, efficiently and at a lower overall cost.
Mitutoyo’s Expertise
Mitutoyo has been setting international standards in traceability and calibration for decades. Starting from a flawless base of traceability, we deliver the exceptional accuracy the defense industry needs to maintain compliance.
NIST traceability to support standards-driven metrology processes
Seamless integration of hardware and software with standards-based quality
Industry-leading solutions for measuring advanced or composite materials and complex products
Defense Metrology Solutions by Mitutoyo
The advanced contact and non-contact metrology solutions from Mitutoyo bring unmatched precision to virtually any defense or aerospace application, from military vehicles to high-tech intelligence, surveillance and reconnaissance applications.
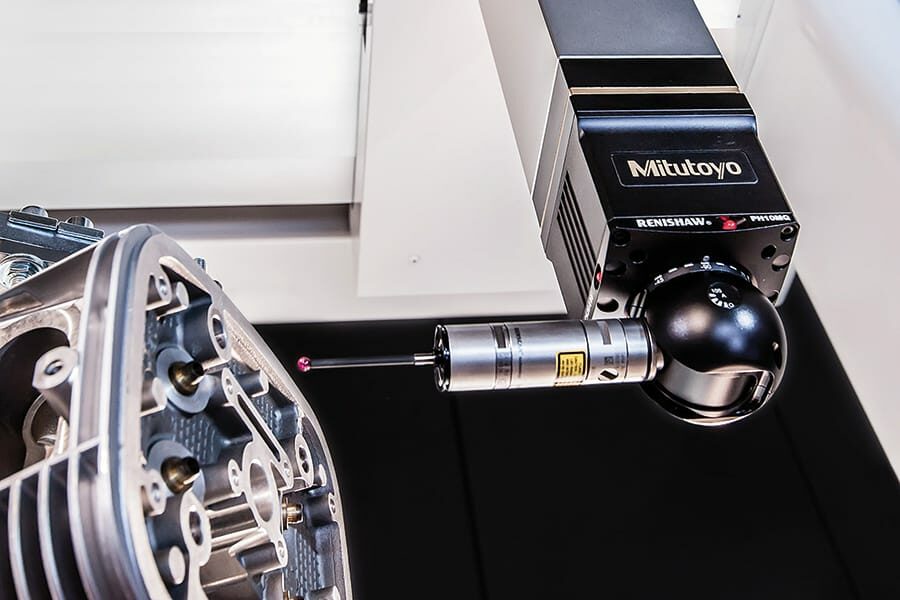
Capable of both contact and non-contact measurement, our best-in-class CMM solutions are ideal for 3D inspection of complex geometries
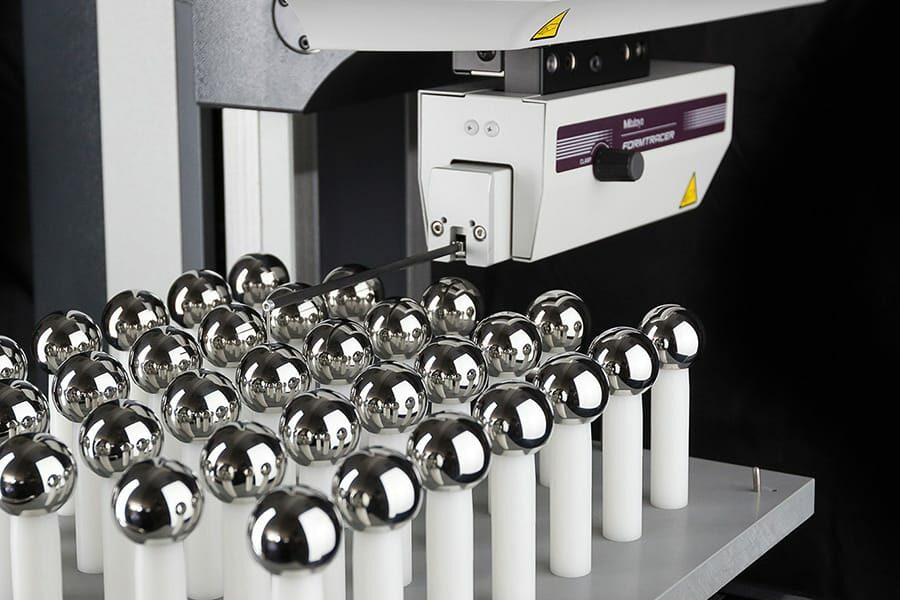
The sophisticated and versatile Mitutoyo form measuring solutions are ideal for accurately assessing complex geometry of parts
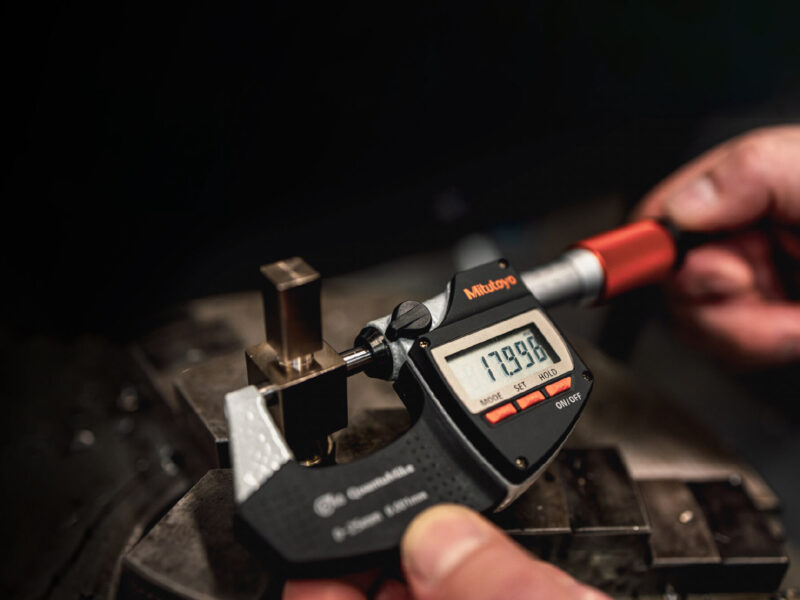
Easily and accurately collect and manage your measurements using the Mitutoyo data management system, MeasurLink®
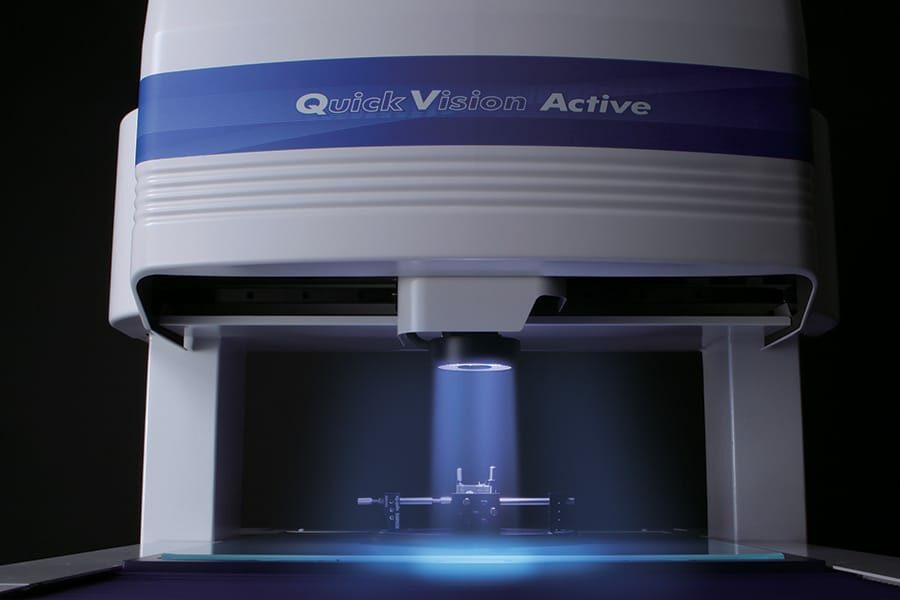
Mitutoyo offers highly accurate vision systems made of high quality components in a range of sizes
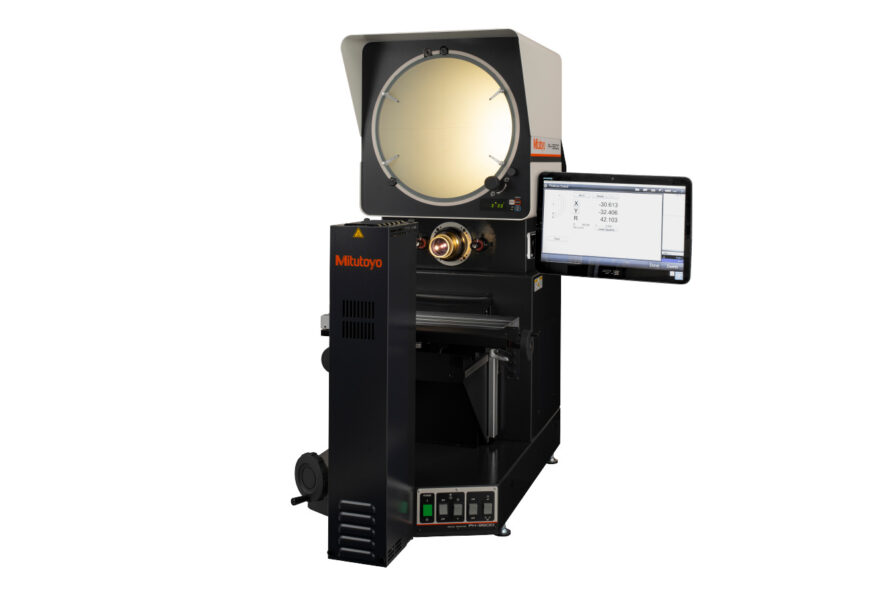
Our high-resolution microscopes and profile projectors measure minuscule electronic components with high accuracy and repeatability

Mitutoyo probes, linear gages and laser micrometers are fast, high-accuracy solutions suitable for a wide range of applications
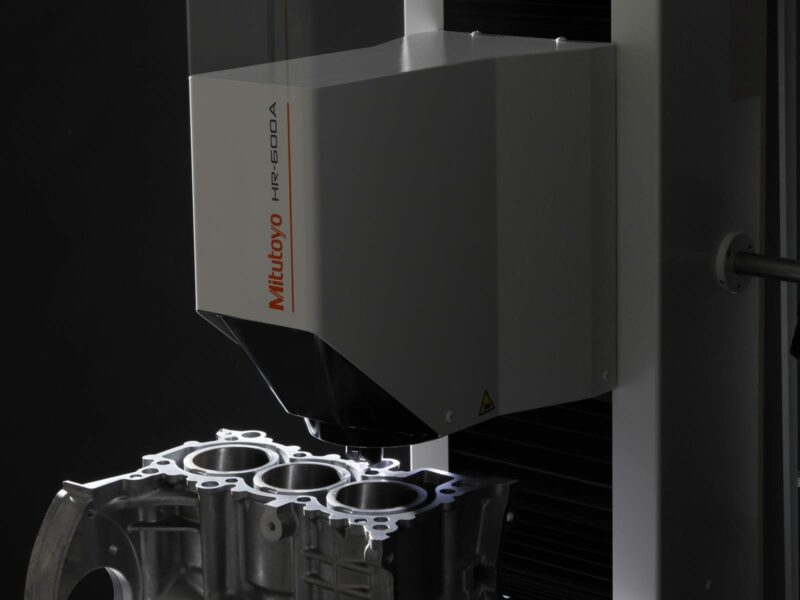
The accurate, user-friendly testing equipment solutions from Mitutoyo set the industry benchmark for most standardized testing methods
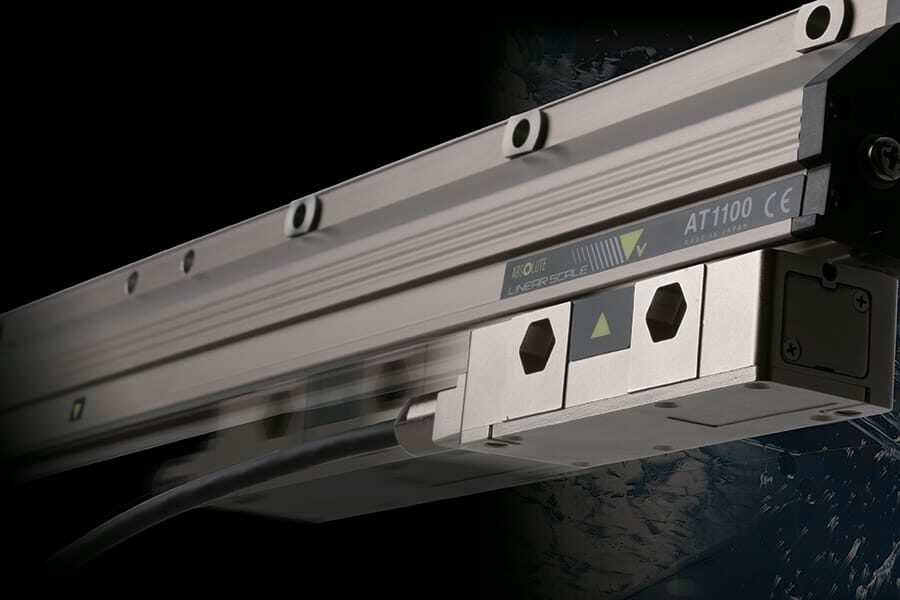
Mitutoyo digital and linear measurement equipment deliver ultimate precision to machine tool applications
Case Study
Flexible, Efficient Measurement for Defense Gages
The Naval Surface Warfare Center produces interface gages that certify weapon interchangeability on field devices and deployed ships, which means absolute accuracy is essential. See how a flexible, ultra-precise CMM solution from Mitutoyo helped improve productivity and precision, while lowering costs by 40 percent.