

General Manufacturing shops allow for faster high precision manufacturing processes—but even rapid production still requires rigorous quality control. End to end shop floor metrology solutions from Mitutoyo help ensure that machine-tooled parts and products meet your tolerances.
General Manufacturing Realities
No two machining applications are the same. From standard lathes and milling machines to multiple access machines, cutters and lasers, each manufacturing tool comes with its own challenges for traceability and repeatability. What’s more, these measurements must be accurate, consistent and fast.
Efficiency Pressures
Faced with budgets and high demand, manufacturers attempt to reduce costs by speeding up production cycles and increasing throughput. However, this can lead to mistakes that have serious consequences, since error-ridden products require costly reproduction.
Industry Variations
Factory-floor applications of nearly every shape, size and space play a major role in countless industries. These industries measure diverse factors like roundness, roughness, hardness, length—or even multiple factors throughout the production process. Without an integrated, full-scope metrology solution, critical errors are possible.
Mitutoyo’s Expertise
Mitutoyo partners with global manufacturers in a wide range of industries to deliver perfectly calibrated, reliable metrology solutions for machined products. Our efficient solutions run the gamut of metrology applications, allowing practically any manufacturer to rapidly ensure quality.
Certified traceability to NIST standards
Full range of solutions: in-line and offline, contact and non-contact
Coordinated software for efficient data storage and analysis
General Manufacturing Metrology Solutions by Mitutoyo
Our advanced form measurement solutions, coordinate measuring machines and full line of precision measuring tools bring trusted precision to machined products of various sizes, materials and forms.
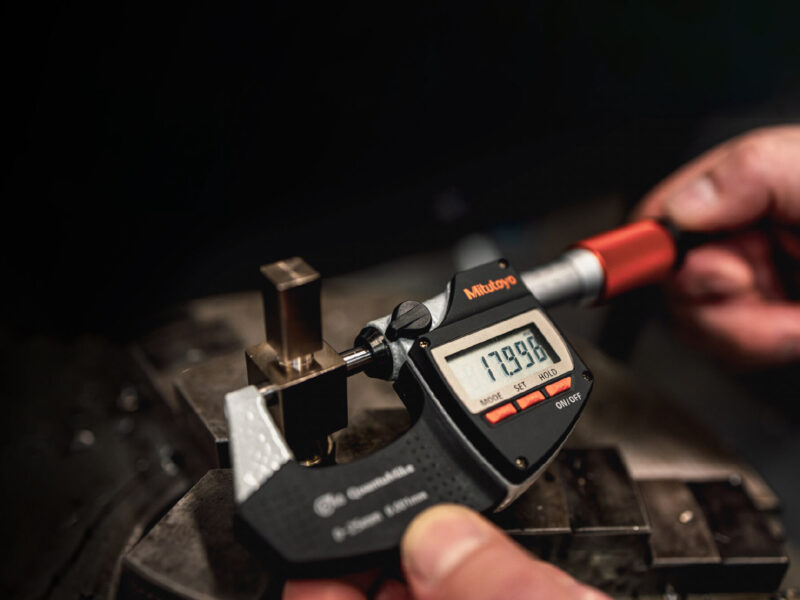
Easily and accurately collect and manage your measurements using the Mitutoyo data management system, MeasurLink®
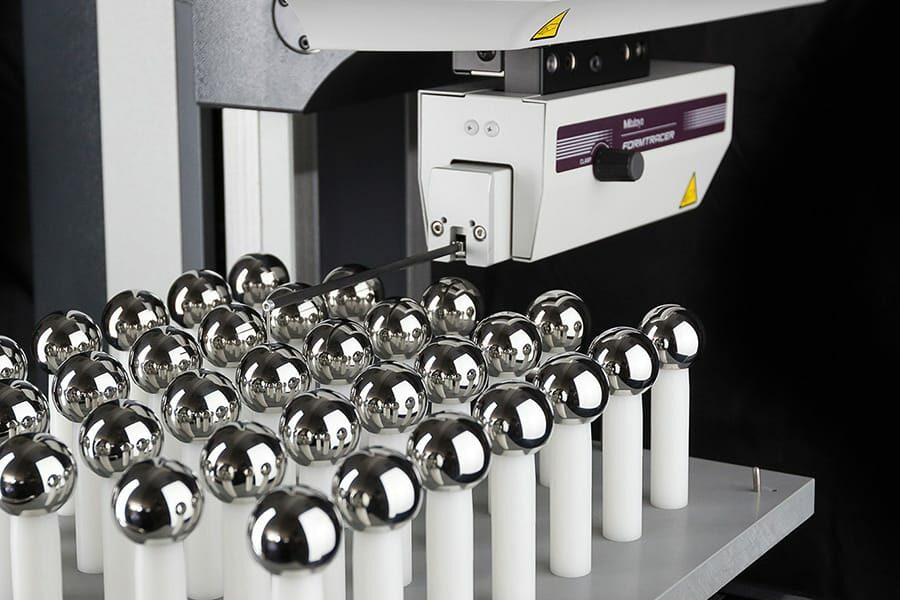
The sophisticated and versatile Mitutoyo form measuring solutions are ideal for accurately assessing complex geometry of parts
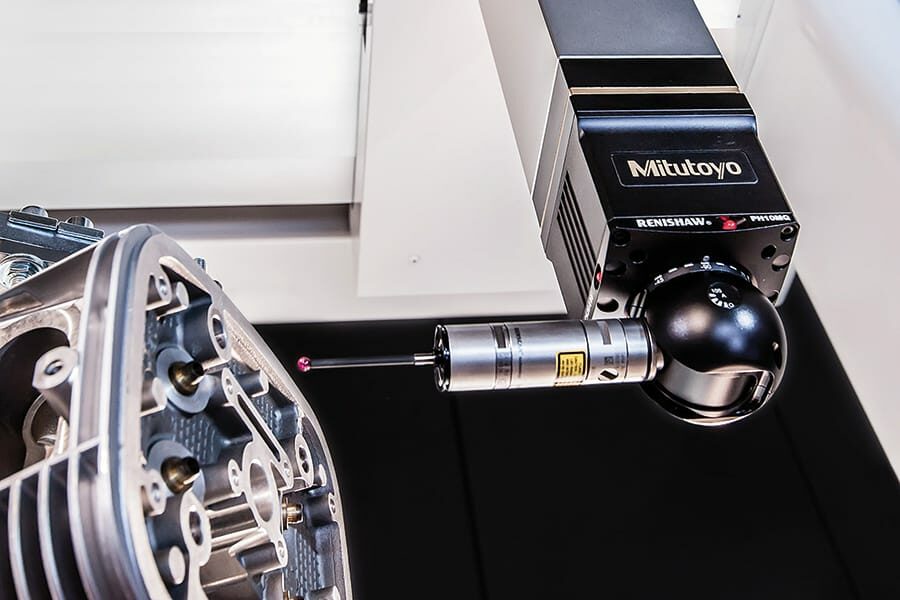
Capable of both contact and non-contact measurement, our best-in-class CMM solutions are ideal for 3D inspection of complex geometries
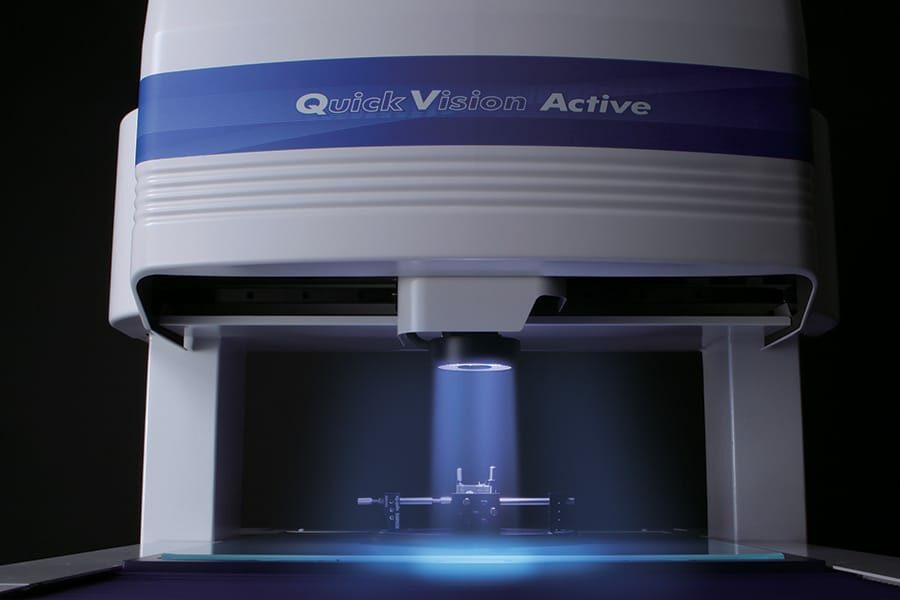
Mitutoyo offers highly accurate vision systems made of high quality components in a range of sizes
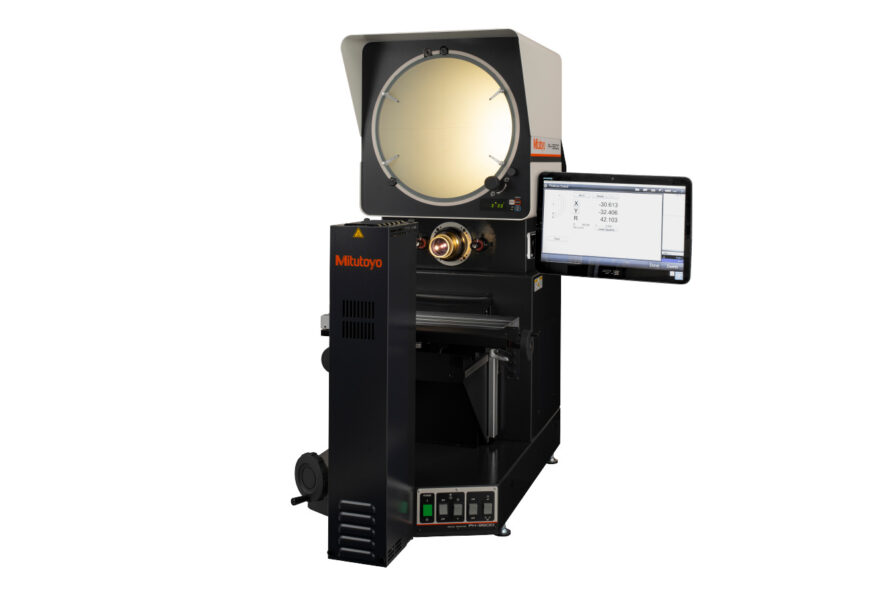
Our high-resolution microscopes and profile projectors measure minuscule electronic components with high accuracy and repeatability

Mitutoyo probes, linear gages and laser micrometers are fast, high-accuracy solutions suitable for a wide range of applications
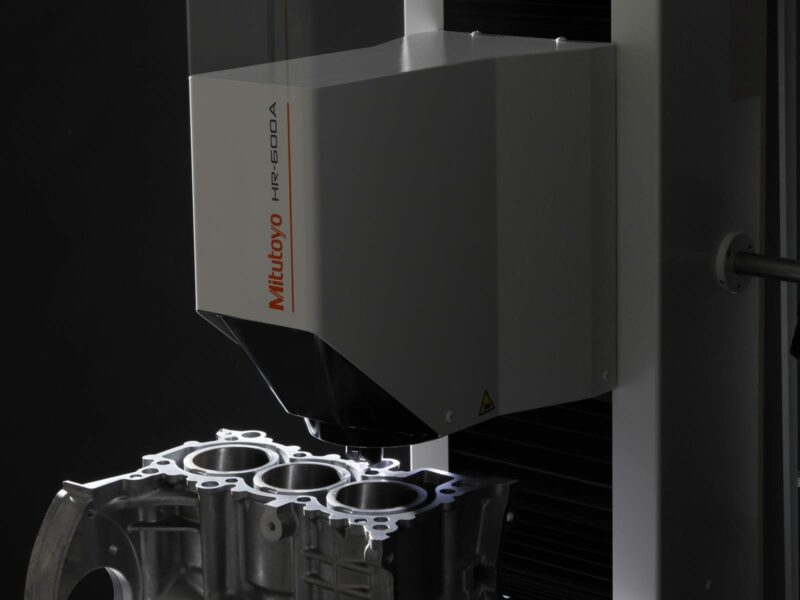
The accurate, user-friendly testing equipment solutions from Mitutoyo set the industry benchmark for most standardized testing methods
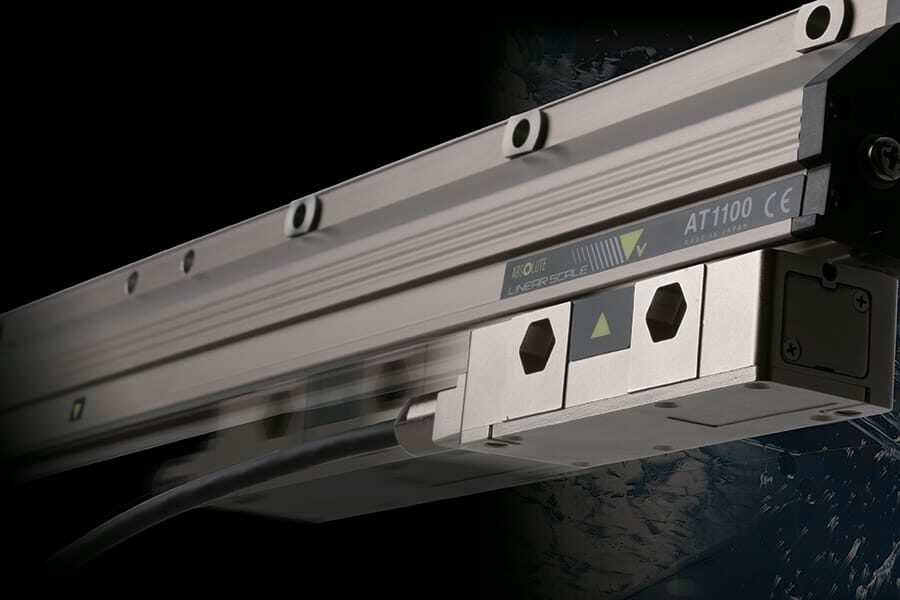
Mitutoyo digital and linear measurement equipment deliver ultimate precision to machine tool applications
Case Study
Honing in on Manufacturing Tool Precision
The nickel-chromium-based super-alloy components from Hone-All Precision require deep hole boring to complete: a process that is notoriously difficult to machine. Find out how Mitutoyo’s two-point bore micrometers allowed Hone-All to finish part-machined components exactly to spec and earn their customers’ confidence.