

Scanning probe are sensors that make contact with the workpieces and then slide along the workpiece surface taking measurements at specified increments, acquiring several hundred surface points each second for form measurement as well as size and position.
Features & Benefits
Mitutoyo offers a range of scanning probes designed to rapidly capture dimensional, form, and profile data from complex workpieces and features on CNC Coordinate Measuring Machines.
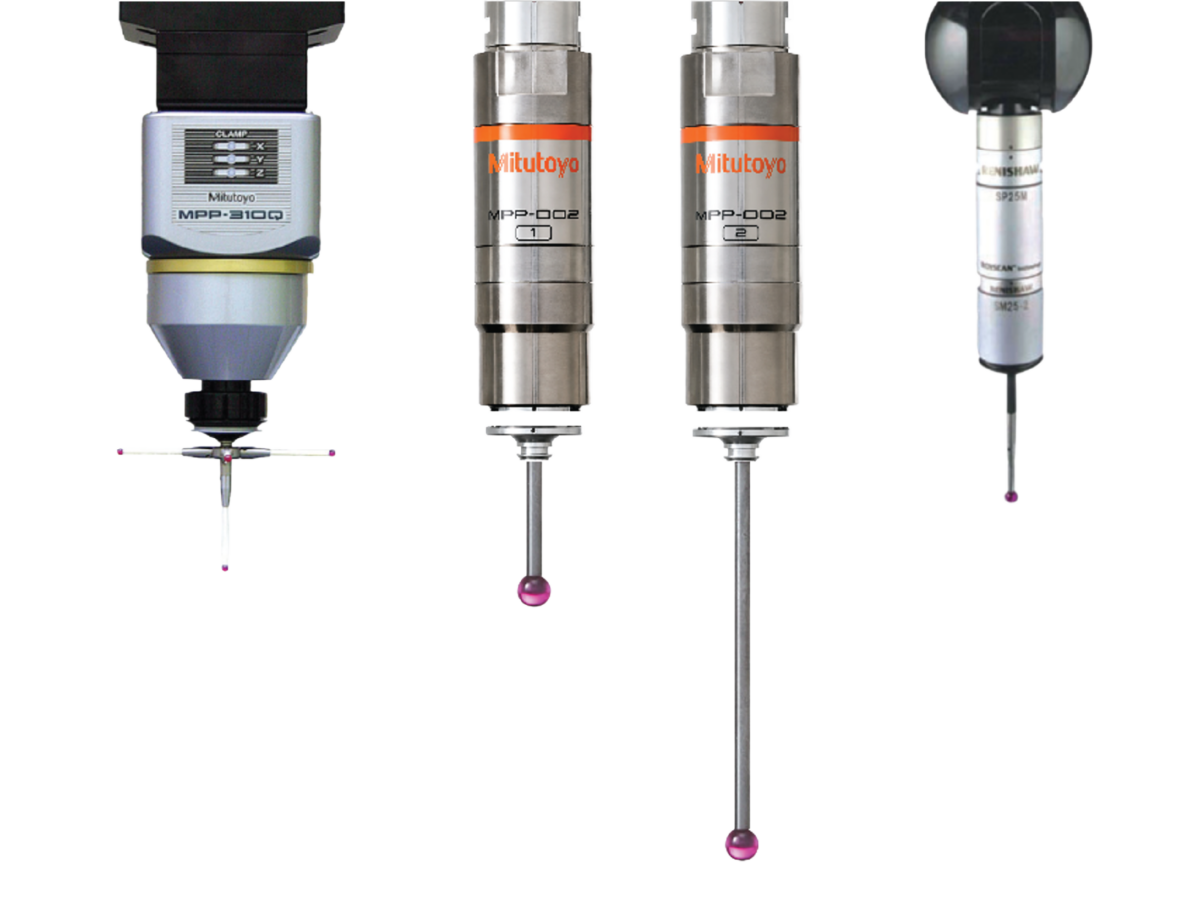
Leading the lineup is the MPP-002 High-Accuracy Scanning Probe, combining measurement performance, exceptional durability, and long-term stability for demanding CMM applications. Available in two models to support different stylus lengths and configurations, the MPP-002 provides low measuring force and high-accuracy scanning while maintaining stable performance across a wide operating temperature range.
For applications requiring extended stylus configurations and Ultra-high accuracy (LEGEX TAKUMI), continuous scanning, the MPP-310Q provides multi-directional analog measurement with support for long and complex styli.
The SP25M compact scanning probe provides flexible scanning and touch-trigger measurement capabilities with interchangeable stylus modules, making it well suited for a broad range of general-purpose CMM applications.
From versatile everyday inspection to demanding high-accuracy applications, Mitutoyo scanning probe solutions provide the flexibility to match probe capability to the measurement task.