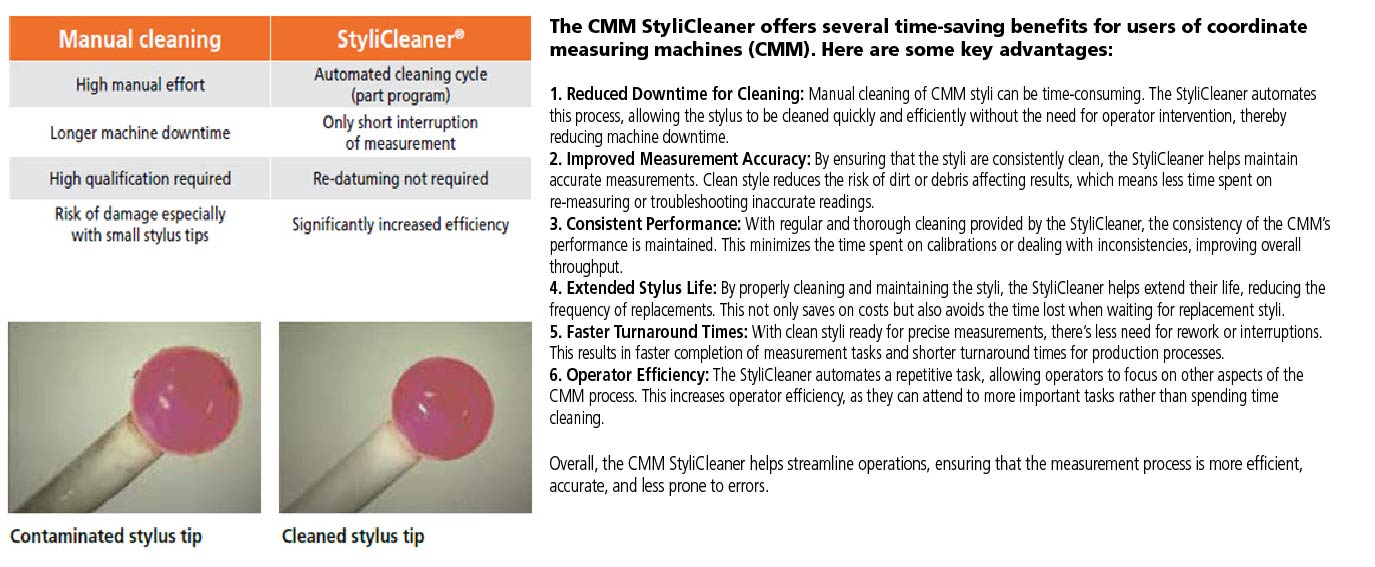
The difference between a dirty stylus tip and a clean stylus tip can significantly affect the performance and accuracy of a Coordinate Measuring Machine (CMM). Here’s a breakdown of the key differences:
1. Measurement Accuracy:
• Dirty Stylus Tip: A dirty stylus tip can accumulate dust, oil, debris, or even particles from the material being measured. These contaminants can interfere with the contact between the stylus and the workpiece, leading to inaccurate measurements. Dirt can cause inconsistent surface contact, affecting the reliability of the measurement data.
• Clean Stylus Tip: A clean stylus tip ensures optimal contact with the workpiece, providing more precise and accurate measurements. With no interference from contaminants, the stylus can more reliably detect the surface features it’s supposed to measure.
2. Wear and Tear:
• Dirty Stylus Tip: When dirt or debris is present on the stylus tip, it can cause additional wear over time. Small particles can scratch or damage both the stylus tip and the workpiece, leading to premature stylus wear and potentially even damage the CMM machine or the parts being measured.
• Clean Stylus Tip: A clean stylus tip reduces the risk of damage to both the stylus and the workpiece. Regular cleaning helps maintain the integrity of the tip’s surface, ensuring that it operates efficiently for a longer period.
3. Repeatability and Consistency:
• Dirty Stylus Tip: Dirt or grime on the tip can lead to inconsistent measurements because the contact with the part may not be uniform. The stylus may provide fluctuating results if the dirt alters its ability to engage with the surface properly.
• Clean Stylus Tip: A clean stylus tip ensures that the measurement process is consistent, with repeatable results every time. The stylus can reliably contact the surface in the same way, producing consistent and dependable data.
4. Inspection Time:
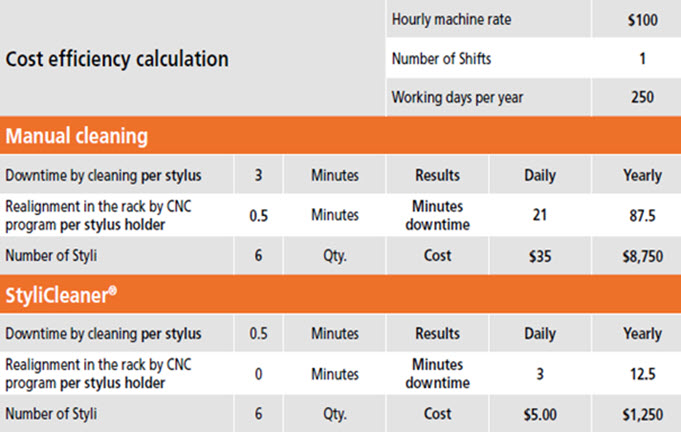
• Dirty Stylus Tip: A dirty stylus may cause the need for repeated measurements, rechecking, or recalibration due to inaccuracies introduced by contaminants. This increases the inspection time, as errors or inconsistencies require fixing.
• Clean Stylus Tip: A clean stylus tip reduces the likelihood of redoing measurements or recalibration. This leads to faster inspection and overall better efficiency in the measurement process.
5. Potential for Contamination of Workpiece:
• Dirty Stylus Tip: If the stylus tip is dirty, it can transfer debris or particles onto the workpiece during measurement, potentially contaminating the surface. This is especially problematic in high-precision industries like aerospace or electronics, where contamination can be detrimental.
• Clean Stylus Tip: A clean stylus ensures that no debris or particles are transferred to the workpiece, keeping the surface clean and maintaining the integrity of the part.
6. Visual Appearance:
• Dirty Stylus Tip: The tip may appear cloudy, discolored, or have visible particles stuck to it, which can be an indication that it’s not performing optimally.
• Clean Stylus Tip: A clean stylus tip will maintain its smooth, polished appearance, allowing for consistent performance and a higher level of precision.
In summary, a clean stylus tip ensures better accuracy, longer lifespan, consistency, and efficiency during CMM operations. A dirty stylus tip, on the other hand, can lead to inaccurate measurements, increased wear, and potential contamination issues, negatively impacting both the CMM machine and the workpieces being measured.