

A versatile hybrid dual detector system with a single-sided stylus that makes contour and surface roughness measurements quickly and efficiently. The detector heads are easily swapped to change measurement types.
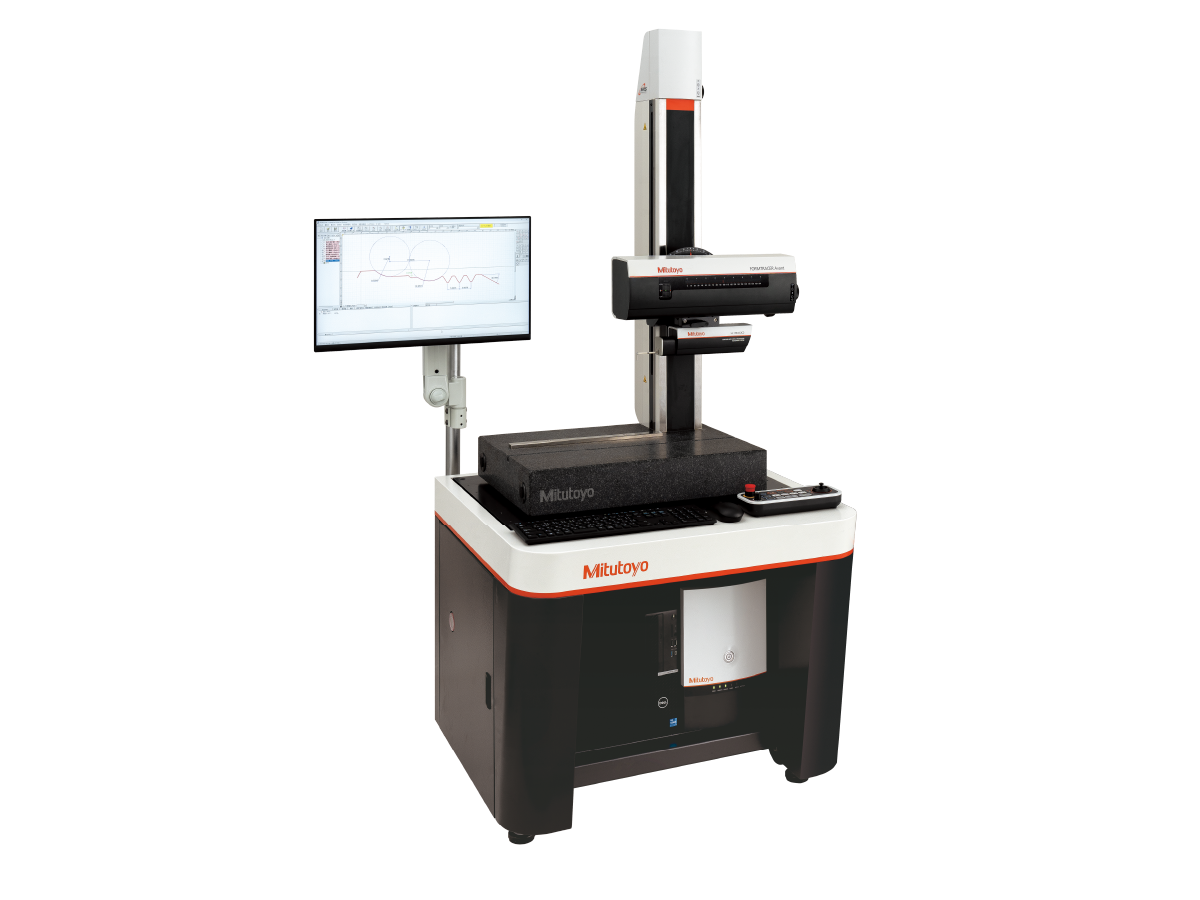
Features & Benefits
When it comes to detail and functionality, the FORMTRACER Avant H-3000 innovates form measurement with easier operability, greater accuracy, and more powerful, time-saving functions and features.
- Hybrid Precision, Zero Downtime – The H-3000 Detector allows for contour and surface roughness measurements in one trace , and can be swapped out without powering down the system.
- Complete Data with One Measurement Trace – The detector has both a wide measurement range and high resolution, allowing contour and surface roughness to be evaluated efficiently and with high accuracy in a single measurement.
- Unprecedented Accuracy – A newly developed arc scale helps the FTA H-3000 obtain even better precision and accuracy. For lens measurements, the detector achieves high-accuracy and high-resolution shape measurement, allowing accurate and precise evaluation of PV values.
- Remarkably Improved Workability – The drive unit inclines up to 45 degrees easily measure inclined surfaces without using a jig.
- Improved Stylus Speed – The retraction speed of the stylus is approximately 2x to 3x faster than conventional models, while the stylus speed for contact has been slowed in consideration of measurement safety.
- Improved Design – The system incorporates a cable-less design, allowing part set-up without concern for obstructions and snagging on unprotected detector cables.
- Beyond Normal Measurements – The best-in-class 2-axis measurement range can be increased using optional extra-length styli.
Applications
-
Lens Measurement: Lens measurements require a high level of shape accuracy to achieve the necessary optical performance. The H-3000 detector achieves high-accuracy and high-resolution shape measurement and supports analysis of surface roughness and various dimensional analysis functions.
-
Bearing Measurement: Bearing rings are required to have a shape and surface roughness that will allow the lubricating oil to work as an effective preventive measure against seizure and wear. The H-3000 detector can evaluate both contour and surface roughness efficiently and with high accuracy in a single measurement.

Function
| Series Features. | |
|---|---|
| Measuring range (Z1-axis) | 16mm (±8mm from the horizontal position) |
| Accuracy (20°C) (X-axis) | ±(0.8+0.01L) μm L = Measurement Length (mm) |
| Accuracy (20°C) (Z1-axis / detector unit) | ±(0.5H | 2H | 100) μm H = Measurement height from the horizontal position (mm) |
| Detector (Z1-axis) Detection method | Arc scale (RT-10μm) |
| Detector (Z1-axis) Measuring force | 0.75 mN |
| Detector (Z1-axis) Stylus tip (Standard) | Tip radius 2 μm, Tip angle 60°, Diamond (surface roughness/contour) |
| Detector (Z1-axis) Stylus tip (Cone) | Tip radius 25 μm, Tip angle 30°, Sapphire (contour) |
| Detector (Z1-axis) Stroke limit function | Specified range: -7mm to +7mm Positioning accuracy range: ± 1 mm |
| X-axis inclination angle | ±45° |
| Base material | Granite |
Product List
| Order No.: | Product Image: | Range X-Axis: | Column vertical travel: | Main Unit Dimensions: | Main Unit Mass: |
|---|---|---|---|---|---|
| 525-241-13 | - | 4" / 100mm | 11.8" / 300mm | 29.9x19x38"/ 759x482x966mm | 308.6lbs / 140kg |
| 525-242-13 | - | 4" / 100mm | 19.7" / 500mm | 29.9x19x45.9"/ 759x482x1166mm | 330.7lbs / 150kg |
| 525-243-13 | - | 4" / 100mm | 19.7" / 500mm | 45.6x19x46.3"/ 1159x482x1176mm | 485lbs / 220kg |
| 525-244-13 | - | 4" / 100mm | 27.6" / 700mm | 45.6x19.3x56.3"/ 1159x492x1430mm | 595lbs / 270kg |
| 525-246-13 | - | 8" / 200mm | 11.8" / 300mm | 30.3x19x38"/ 769x482x966mm | 308.6lbs / 140kg |
| 525-247-13 | - | 8" / 200mm | 19.7" / 500mm | 30.3x19x45.9"/ 769x482x1166mm | 330.7lbs / 150kg |
| 525-248-13 | - | 8" / 200mm | 19.7" / 500mm | 46x19x46.3"/ 1169x482x1176mm | 485lbs / 220kg |
| 525-249-13 | - | 8" / 200mm | 27.6" / 700mm | 46x19.3x56.3"/ 1169x492x1430mm | 595lbs / 270kg |