
Close

LSM Shaft Measurement Solution

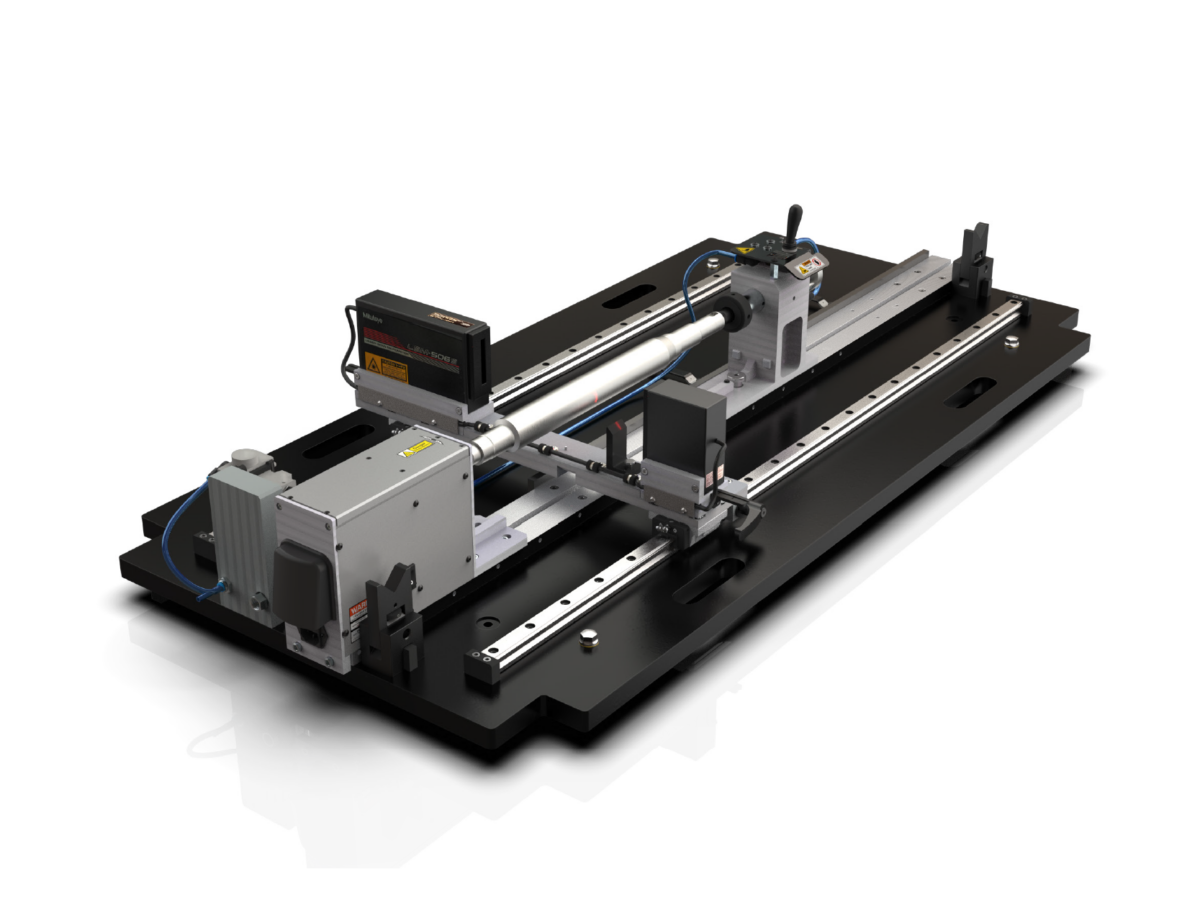
The LSM Shaft Solution combines a Mitutoyo Laser Micrometer with a rapid measurement fixture to capture diameters and runout at light speed. Choose between a semi-automated fixture with a retractable tailstock or a fully automated moving table for one-button inspection.


Download Brochure
Features & Benefits
  • Diameters and Runout, measured at light speed! The LSM Shaft Solution combines a Mitutoyo Laser Micrometer (LSM) with a rapid measurement fixture.

  • A retractable tailstock fixture and rotating headstock, offer semi-automated inspection.

  • A fully-automated option is available, with a moving table, for one-button measurement.

  • Mitutoyo services, including part programming, training, installation, calibration, and maintenance, ensure that the equipment is fully operational and ready to run immediately after installation.


Learn More
Function

SPECIFICATIONS | Laser Scan Micrometer Comparison

Specification LSM-503S LSM-506S LSM-512S
Order No. (Laser only) 544-536 544-538 544-540
Package No. (Laser w/ display) 64PKA119 64PKA120 64PKA121
Acceptable standard of laser IEC, FDA IEC, FDA IEC, FDA
Measuring range 0.3 – 30mm (.012″ – 1.18″) 1 – 60mm (.04″ – 2.36″) 1 – 120mm (.04″ – 4.72″)
Resolution (selectable) 0.00002 – 0.1mm (.000001″ – .005″) 0.00005 – 0.1mm (.000002″ – .005″) 0.0001 – 0.1mm (.000005″ – .005″)
Repeatability*1 ±0.11μm (±3.9μinch) ±0.36μm (±14μinch) ±.85μm (±32μinch)
Linearity at 20°C*2 Entire: ±1.0μm (±40μinch) Entire: ±3.0μm (±120μinch) Entire: ±6.0μm (±240μinch)
Narrow: ±(0.6+0.1ΔD)μm Narrow: ±(1.5+0.5ΔD)μm Narrow: ±(4.0+0.5ΔD)μm
Positional error*3 ±1.5μm (±60μinch) ±4.0μm (±160μinch) ±8.0μm (±320μinch)
Measuring region*4 10 x 30mm (.4″ x 1.18″) 20 x 60mm (.8″ x 2.36″) 30 x 120mm at ø1 – 120mm
(1.2″ x 4.72″ at ø.04″ – 4.72″)
Scanning rate 3200 scans/s 3200 scans/s 3200 scans/s
Laser wavelength 650nm, Visible*5 650nm, Visible*5 650nm, Visible*5
Laser scanning speed 226m/s (8900″/s) 452m/s (17800″/s) 904m/s (35590″/s)
Operating temperature 0°C – 40°C 0°C – 40°C 0°C – 40°C
Operating humidity 35 – 85% RH (with no condensation)
Water/Dust protection Conforming to IP64*6
Mass Emission unit: 1.1kg (2.42lbs.)
Reception unit: 0.6kg (1.32lbs.)
Base: 0.5kg (1.1lbs.)
Signal cable: 0.5kg (1.1lbs.)
Emission unit: 1.4kg (3.08lbs.)
Reception unit: 0.8kg (1.76lbs.)
Base: 0.8kg (1.76lbs.)
Signal cable: 0.5kg (1.1lbs.)
Emission unit: 3.0kg (6.6lbs.)
Reception unit: 1.2kg (2.64lbs.)
Base: 1.8kg (3.96lbs.)
Signal cable: 0.5kg (1.1lbs.)

*1: Determined by the value for ±2σ at the measurement of ø10mm workpiece with 0.32sec. interval (512-time average).

*2: At the center of the measuring region.

*3: An error due to workpiece shift either in the optical axis direction or in the scanning direction.

*4: The area given by “measuring range on the optical axis” x “measuring range in the scanning direction.”

*5: FDA Class II/IEC Class 2 semiconductor laser for scanning (Maximum power: 1.3mW)

*6: The protection level provided for the interior. If the workpiece or glass of the measuring unit window is soiled by water or dust, the unit may malfunction.

Fixture | Rapid Measurement Fixture

▶ Max. part length

36″ (894 mm)

▶ Max. part diameter

Up to LSM model

▶ Max. part weight

To be determined with part prints

† Customized fixture is available upon request.

Options | Accessories & Components

Part # Description
02AGD140 Calibration gage set for LSM506
PMICPU004 PC T5860XL CPU, 64bit, WIN11, 1TB SSD
PMIMON002 Monitor, DELL 22″
64AAB836 MeasurLink, real time standard V10
64PTS268 Null modem adapter-DB-9 (F) to DB-9 (F)
64AAB532 USB 2.0 RS-232 serial adapter w/ LED indicators
02AGC840 USB 2.0 Digimatic output unit
06AFM380D USB-ITN-D (virtual keyboard format)
937179T Foot switch (plastic)
12AAJ088 Foot switch (heavy duty)