

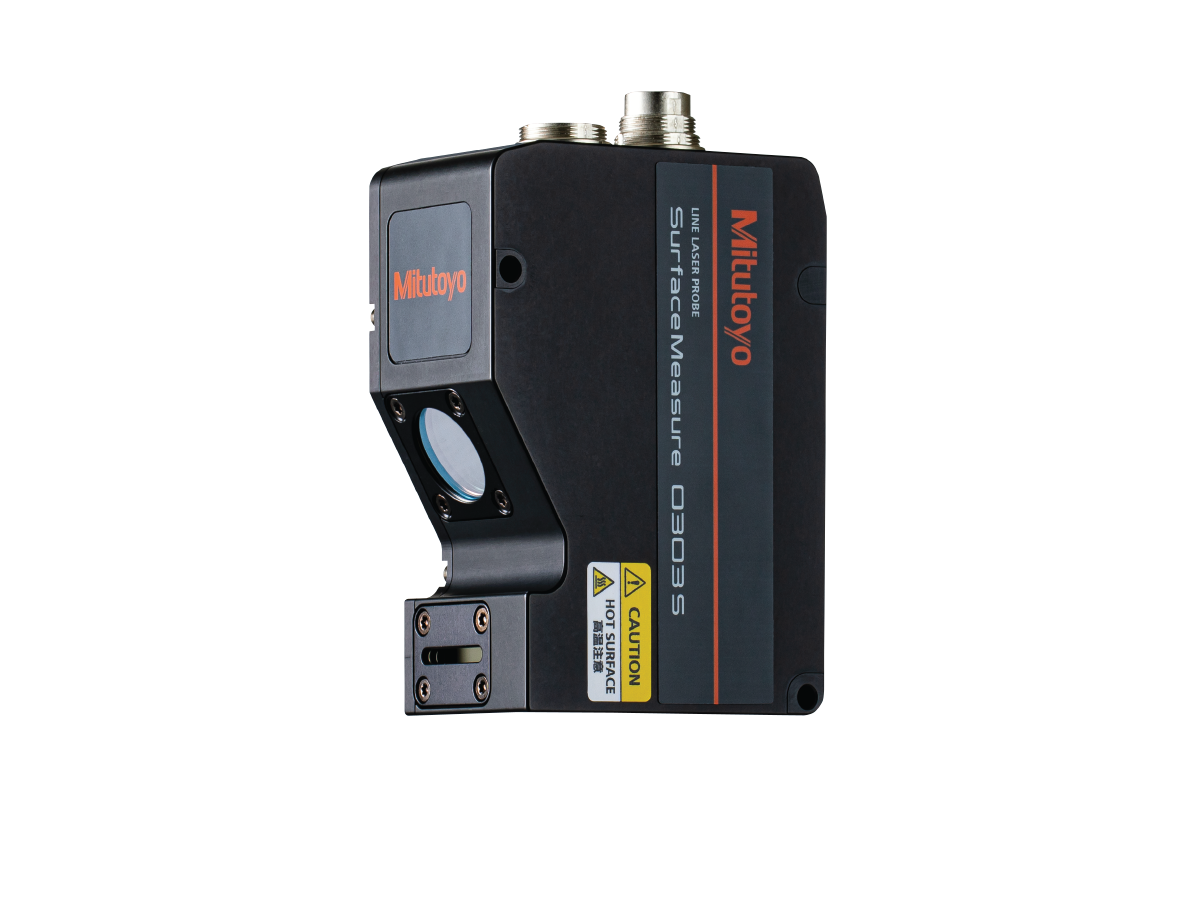
The Surface Measure 0303S is a high accuracy and environment-resistant for inline measurement with high resolution (13 to 17 µm in X direction) and high measuring accuracy (1 σ = 9 µm). As with the SM1008S, the sensor itself is guaranteed for traceability and measurement accuracy.
Features & Benefits
- High accuracy and environment-resistant sensor
- Supporting automated measurement
- Excellent operability simply by using a mouse
- Simple and intuitive interface
- Web-browser based, no need to install software
- Various built-in measurement
- 2D and 3D data can be obtained
Function
| Maximum measuring width: |
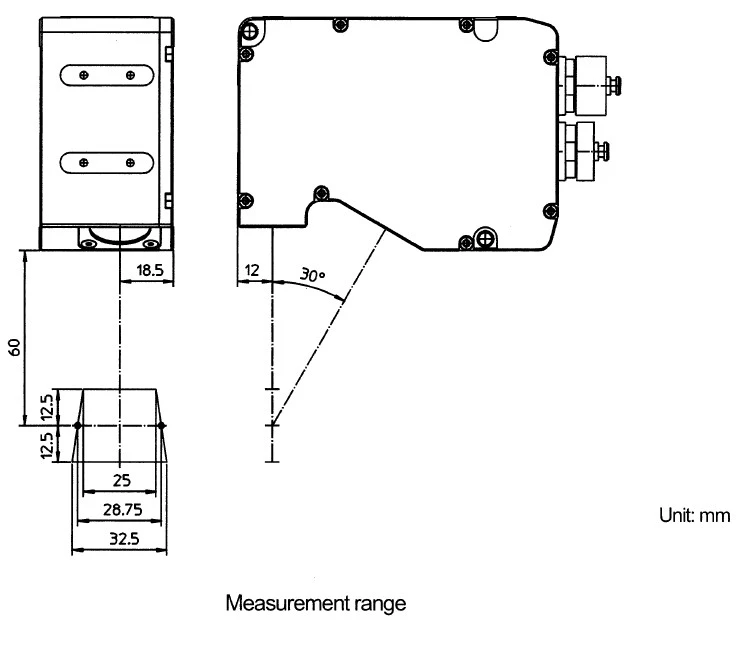
32.5 mm
|
| Measuring range: |
25 mm
|
| Working distance: |
60 mm
|
| Scanning error (1ơ)*¹: |
9 µm
|
| Frame rate: |
Max. 10 kHz
|
| Laser Class EN/IEC: |
(EN/IEC 60825-1:2014)
|
| Laser Class JIS: |
CLASS 2 (JIS C 6802:2014)
|
| Line Laser Medium: |
Semiconductor laser
|
| Line Laser Wavelength: |
405 nm (visible)
|
| Line Laser Max. Power: |
2.2 mW
|
| Operating Environment Temperature: |
0°C to 40°C
|
| Operating Environment Humidity: |
RH 20% to 80%, non-condensing
|
| Storage Environment Temperature: |
-30°C to 70°C
|
| Storage Environment Humidity: |
RH 20% to 95%, non-condensing
|
| IP Protection Class: |
IP67*²
|
| Power supply: |
24V to 48VDC (15W)
|
| Mass: |
650 g
|
*1 Accuracy inspection environment: Temperature 20°C ± 1°C, Humidity 50%RH ± 10%RH
Measurement workpieces: Specified reference ball for inspection (Φ30 mm)
Inspection method: Determined by Mitutoyo-specified inspection method.
The operating environment and the storage environment are different from the guaranteed accuracy environment.
*2 Measuring accuracy may deteriorate if any water droplet or dust particle adheres to the optical path.