

This sensor is practically used for automated, high-accuracy quality control and inspection on production lines, as it can quickly measure, profile, and judge the 2D or 3D shape of workpieces with sub-micrometer precision, even in harsh industrial environments. Its alignment-free measurement and simple interface make it ideal for integration into existing systems for non-contact surface analysis.
Product Series
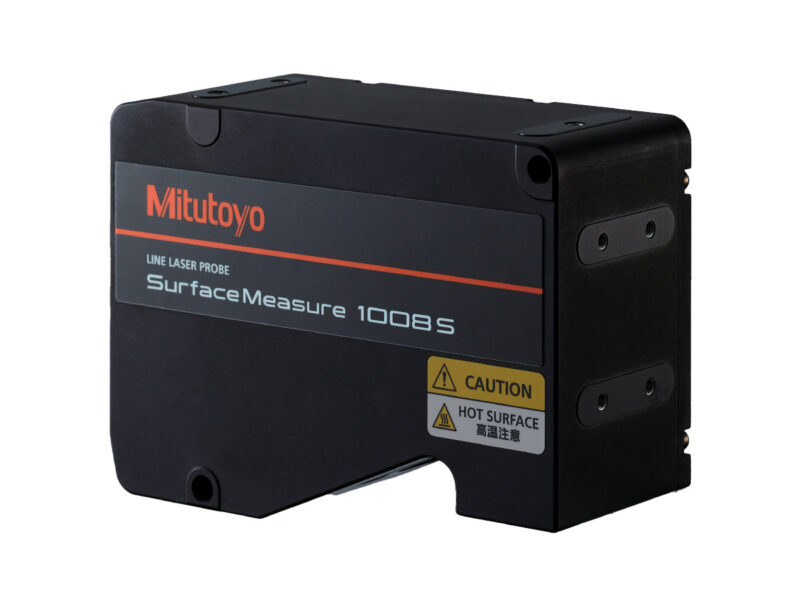
The Mitutoyo SM1008S is a high-accuracy, environment-resistant sensor designed for precise and efficient automated measurements.
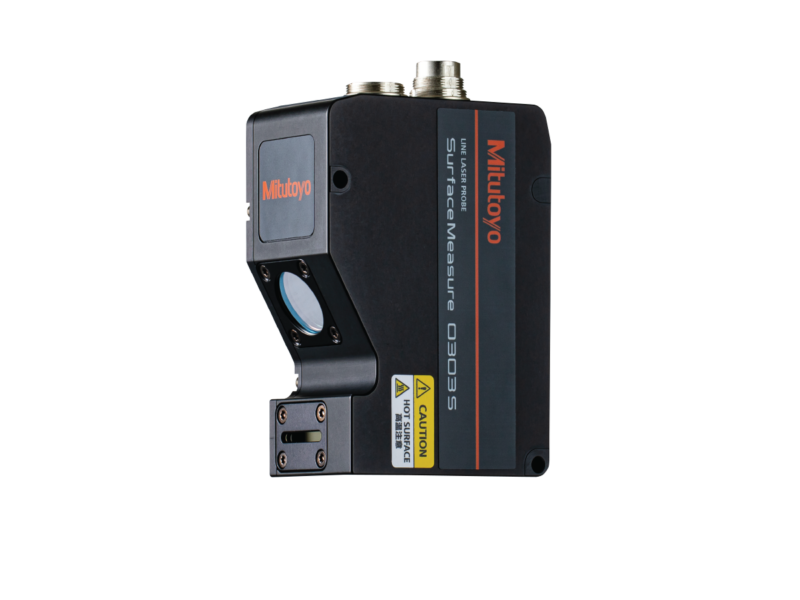
The Surface Measure 0303S is a high accuracy and environment-resistant for inline measurement with high resolution (13 to 17 µm…
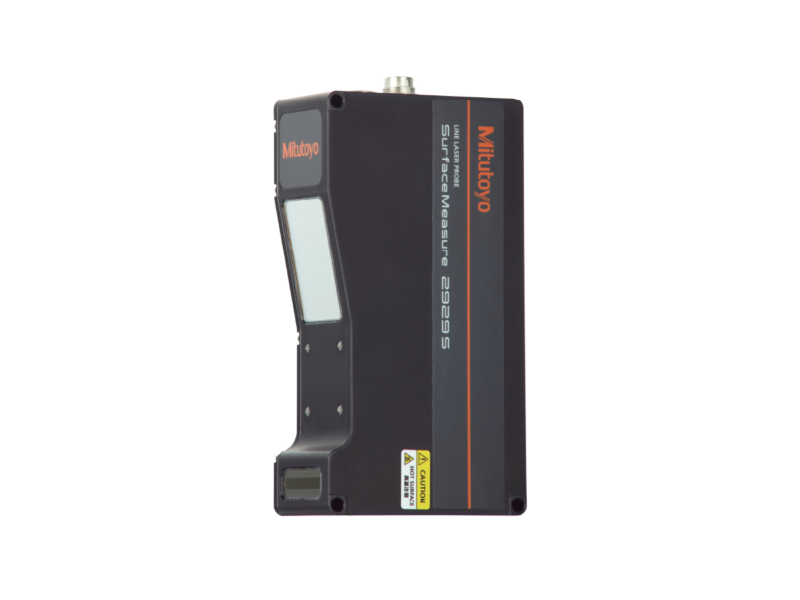
This non-contact line laser sensor for in-line measurement boasts a maximum measurement range of 292 mm in width and 290…
High-Accuracy, Non-Contact Measurement
The SurfaceMeasure Series line-laser sensor offers a powerful, user-friendly solution for detailed surface analysis. By combining high environmental resistance () and guaranteed sub-micrometer accuracy with a simple, intuitive, web-browser based operating system, it allows operators to perform complex and inspections right out of the box. Its capability for high-speed automated measurement, including judgment and alignment-free operation, makes it an ideal tool for boosting efficiency and ensuring quality control in demanding industrial environments.
Rapid Data Acquisition: High-speed measurement at a maximum frame rate of 10 kHz
Simple Stand-Alone Interface: Built-in software with web-browser based access
Automated Inspection: Features on-sensor judgment and built-in measurement tools
Alignment-Free Operation: Parts matching function allows measurement regardless of part orientation

Our A2LA-accredited calibration lab offers the broadest scope of any commercial lab in the country, with masters calibrated directly at NIST.

With service and support available through the lifecycle of your sensor system solutions, Mitutoyo is your true metrology partner.

Our resource library is your one-stop shop for the metrology, measurement and quality assurance information you need to improve your business.

Manufacturers in countless industries trust Mitutoyo for reliable, high-performance metrology solutions. See what we can offer your industry.